FeelDesign LogoFeelDesign

Modern Residential Concrete Lounge

Minimalist Floor Plan Space
Minimalist Floor Plan Space

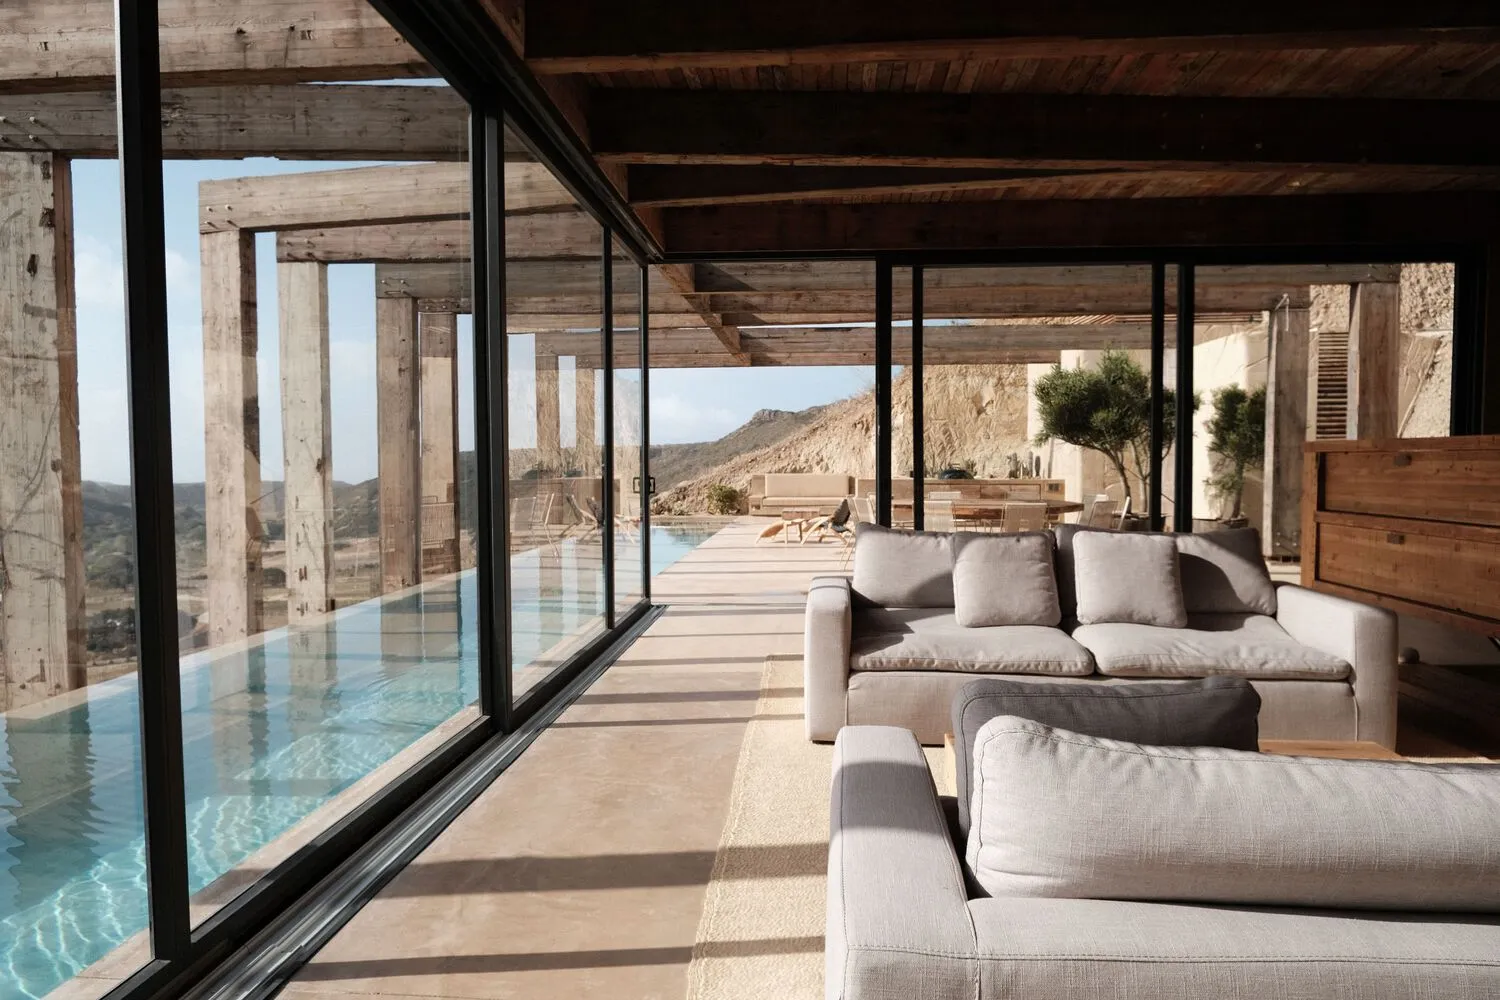
A modern residential lounge area with concrete flooring and large glass walls overlooking a pool.

Modern Residential Concrete Lounge

residential architecture · concrete · poolside lounge

Modern Residential Concrete Lounge

Tags

modernresidentialconcretepoolsidecomfortable

Modern Residential Concrete Lounge

residential architecture · concrete · poolside lounge

Modern Residential Concrete Lounge

Tags

modernresidentialconcretepoolsidecomfortable

About this design

A modern residential lounge area with concrete flooring and large glass walls overlooking a pool.

Style
residential architecture
Materials
concrete
Subject
poolside lounge

Related residential architecture designs

  • Aerial view of a modern residential courtyard with concrete structures, glass elements, and greenery.Modern Residential Courtyard
  • Modern residential design featuring contemporary materials and architectural features.Modern Residential Design with Contemporary Assets
  • Modern house with wooden fence and lush greenery.Modern Residential Exterior
  • Modern residential exterior featuring concrete walls, glass doors, and wooden seating.Modern Residential Exterior Concrete
  • A modern residential exterior with concrete and stone materials.Modern Residential Exterior Concrete Stone
  • Modern residential exterior with glass walls and concrete patio.Modern Residential Exterior Glass and Concrete
  • A modern residential house with stone walls and wooden accents, surrounded by trees at sunset.Modern Residential Exterior with Stone Walls
  • 2D technical drawing of a modern residential floor layout with concrete, glass, and steel materials.Modern Residential Floor Plan

Modern Residential Concrete Lounge

Minimalist Floor Plan Space

Minimalist Floor Plan Space

A modern residential lounge area with concrete flooring and large glass walls overlooking a pool.

Modern Residential Concrete Lounge

residential architecture · concrete · poolside lounge

Modern Residential Concrete Lounge

Tags

modernresidentialconcretepoolsidecomfortable

Modern Residential Concrete Lounge

residential architecture · concrete · poolside lounge

Modern Residential Concrete Lounge

Tags

modernresidentialconcretepoolsidecomfortable

About this design

A modern residential lounge area with concrete flooring and large glass walls overlooking a pool.

Style
residential architecture
Materials
concrete
Subject
poolside lounge

Related residential architecture designs

  • Aerial view of a modern residential courtyard with concrete structures, glass elements, and greenery.Modern Residential Courtyard
  • Modern residential design featuring contemporary materials and architectural features.Modern Residential Design with Contemporary Assets
  • Modern house with wooden fence and lush greenery.Modern Residential Exterior
  • Modern residential exterior featuring concrete walls, glass doors, and wooden seating.Modern Residential Exterior Concrete
  • A modern residential exterior with concrete and stone materials.Modern Residential Exterior Concrete Stone
  • Modern residential exterior with glass walls and concrete patio.Modern Residential Exterior Glass and Concrete
  • A modern residential house with stone walls and wooden accents, surrounded by trees at sunset.Modern Residential Exterior with Stone Walls
  • 2D technical drawing of a modern residential floor layout with concrete, glass, and steel materials.Modern Residential Floor Plan