FeelDesign LogoFeelDesign

Modern Residential Concrete Terrace

Sophisticated Floor Plan Design
Sophisticated Floor Plan Design

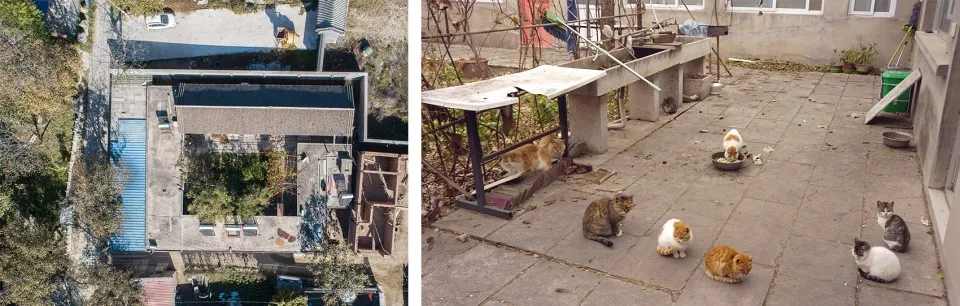
Aerial view of a modern residential terrace with concrete and metal surfaces, surrounded by greenery, and featuring a rooftop

Modern Residential Concrete Terrace

architectural · concrete · residential

Modern residential design with concrete and metal surfaces, featuring a rooftop terrace, patio area, and surrounding greenery.

Tags

modernresidentialarchitectureconcreteterrace

Modern Residential Concrete Terrace

architectural · concrete · residential

Modern residential design with concrete and metal surfaces, featuring a rooftop terrace, patio area, and surrounding greenery.

Tags

modernresidentialarchitectureconcreteterrace

About this design

Aerial view of a modern residential terrace with concrete and metal surfaces, surrounded by greenery, and featuring a rooftop

Style
architectural
Materials
concrete
Subject
residential

Related architectural designs

  • Modern black exterior wall with concrete texture and window revealing green plants inside.Modern Black Exterior Concrete
  • 3D rendering of a modern office space with lighting fixturesModern Office Layout Lighting
  • Cross-sectional architectural drawing of a restaurant featuring wooden beams and industrial design elements.Industrial Restaurant Wooden Beams
  • Concrete stairs leading up to a wooden ceiling in an industrial-style interior space.Industrial Staircase Concrete
  • Aerial view of an urban shopping center with a mix of modern and traditional architectural styles, featuring ceramic tiles, wUrban Shopping Center Architecture
  • Technical architectural drawing showing the layout of a modern interior space.Modern Floor Plan Technical
  • A detailed architectural blueprint of an indoor leisure and relaxation area featuring scattered seating, multi-functional leiIndoor Industrial Leisure Area Plan
  • A minimalist shop featuring concrete and glass elements.Minimalist Shop Concrete Glass

Modern Residential Concrete Terrace

Sophisticated Floor Plan Design

Sophisticated Floor Plan Design

Aerial view of a modern residential terrace with concrete and metal surfaces, surrounded by greenery, and featuring a rooftop

Modern Residential Concrete Terrace

architectural · concrete · residential

Modern residential design with concrete and metal surfaces, featuring a rooftop terrace, patio area, and surrounding greenery.

Tags

modernresidentialarchitectureconcreteterrace

Modern Residential Concrete Terrace

architectural · concrete · residential

Modern residential design with concrete and metal surfaces, featuring a rooftop terrace, patio area, and surrounding greenery.

Tags

modernresidentialarchitectureconcreteterrace

About this design

Aerial view of a modern residential terrace with concrete and metal surfaces, surrounded by greenery, and featuring a rooftop

Style
architectural
Materials
concrete
Subject
residential

Related architectural designs

  • Modern black exterior wall with concrete texture and window revealing green plants inside.Modern Black Exterior Concrete
  • 3D rendering of a modern office space with lighting fixturesModern Office Layout Lighting
  • Cross-sectional architectural drawing of a restaurant featuring wooden beams and industrial design elements.Industrial Restaurant Wooden Beams
  • Concrete stairs leading up to a wooden ceiling in an industrial-style interior space.Industrial Staircase Concrete
  • Aerial view of an urban shopping center with a mix of modern and traditional architectural styles, featuring ceramic tiles, wUrban Shopping Center Architecture
  • Technical architectural drawing showing the layout of a modern interior space.Modern Floor Plan Technical
  • A detailed architectural blueprint of an indoor leisure and relaxation area featuring scattered seating, multi-functional leiIndoor Industrial Leisure Area Plan
  • A minimalist shop featuring concrete and glass elements.Minimalist Shop Concrete Glass