FeelDesign LogoFeelDesign

Modern Residential Concrete Yard

Classic Exterior Project
Classic Exterior Project

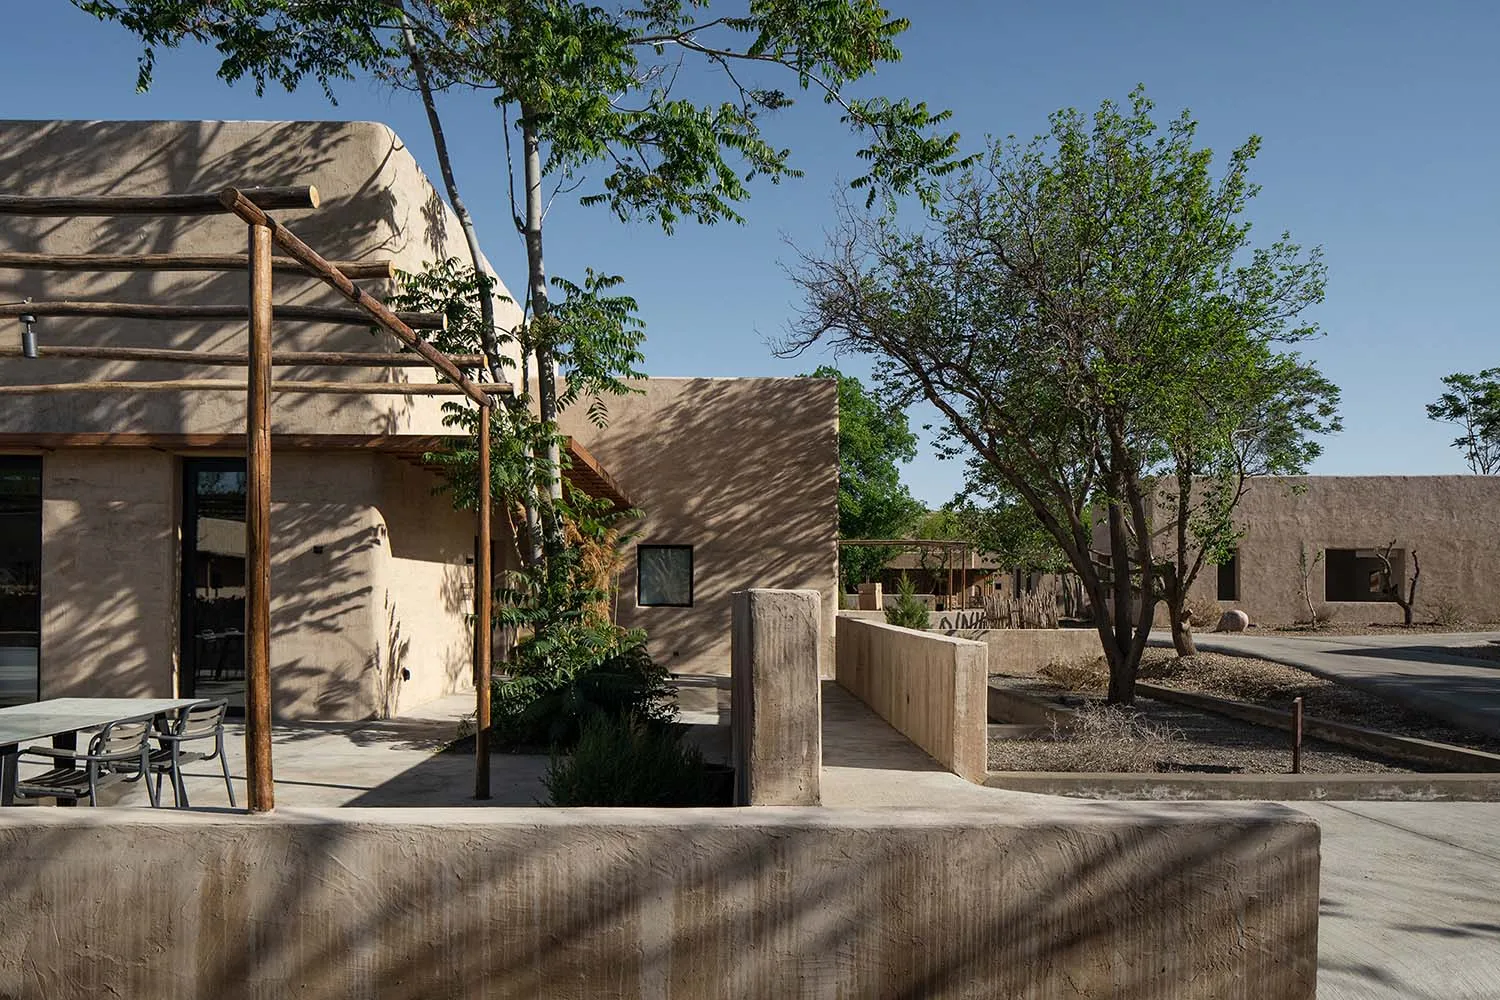
A modern residential yard featuring a concrete structure with a wooden pergola.

Modern Residential Concrete Yard

architecture · concrete · residential design

This image showcases a modern residential yard with a concrete structure and wooden pergola, emphasizing contemporary design and use of natural materials.

Tags

modernresidentialarchitectureconcretewooden pergola

Modern Residential Concrete Yard

architecture · concrete · residential design

This image showcases a modern residential yard with a concrete structure and wooden pergola, emphasizing contemporary design and use of natural materials.

Tags

modernresidentialarchitectureconcretewooden pergola

About this design

A modern residential yard featuring a concrete structure with a wooden pergola.

Style
architecture
Materials
concrete
Subject
residential design

Related architecture designs

  • Hillside residential homes with modern designModern Residential Landscape
  • Floor plan of a modern residential interior with a kitchen, dining space, living room, and garden.Modern Residential Interior Floor Plan
  • Minimalist concrete interior with a metal elevator and brick wall.Minimalist Concrete Interior
  • A modern penthouse patio featuring a circular concrete seating area with a small tree and a black stool, overlooking a scenicModern Penthouse Outdoor Space Concrete
  • A detailed architectural floor plan featuring a landscape design with stone, glass, and metal elements.Landscape Architectural Plan
  • Floor plan of a modern kitchen with porcelain tiles, white countertops, and stainless steel appliances.Modern Kitchen Porcelain
  • A modern residential exterior featuring a concrete structure with large glass windows and a dog standing on the porch.Modern Concrete Residential Exterior
  • A detailed architectural floor plan depicting a modern living space with concrete tiles, featuring functional zones like kitcModern Living Space Plan with Concrete Tiles

Modern Residential Concrete Yard

Classic Exterior Project

Classic Exterior Project

A modern residential yard featuring a concrete structure with a wooden pergola.

Modern Residential Concrete Yard

architecture · concrete · residential design

This image showcases a modern residential yard with a concrete structure and wooden pergola, emphasizing contemporary design and use of natural materials.

Tags

modernresidentialarchitectureconcretewooden pergola

Modern Residential Concrete Yard

architecture · concrete · residential design

This image showcases a modern residential yard with a concrete structure and wooden pergola, emphasizing contemporary design and use of natural materials.

Tags

modernresidentialarchitectureconcretewooden pergola

About this design

A modern residential yard featuring a concrete structure with a wooden pergola.

Style
architecture
Materials
concrete
Subject
residential design

Related architecture designs

  • Hillside residential homes with modern designModern Residential Landscape
  • Floor plan of a modern residential interior with a kitchen, dining space, living room, and garden.Modern Residential Interior Floor Plan
  • Minimalist concrete interior with a metal elevator and brick wall.Minimalist Concrete Interior
  • A modern penthouse patio featuring a circular concrete seating area with a small tree and a black stool, overlooking a scenicModern Penthouse Outdoor Space Concrete
  • A detailed architectural floor plan featuring a landscape design with stone, glass, and metal elements.Landscape Architectural Plan
  • Floor plan of a modern kitchen with porcelain tiles, white countertops, and stainless steel appliances.Modern Kitchen Porcelain
  • A modern residential exterior featuring a concrete structure with large glass windows and a dog standing on the porch.Modern Concrete Residential Exterior
  • A detailed architectural floor plan depicting a modern living space with concrete tiles, featuring functional zones like kitcModern Living Space Plan with Concrete Tiles