FeelDesign LogoFeelDesign

Modern Residential Construction Plan

Chic Floor Plan Concept
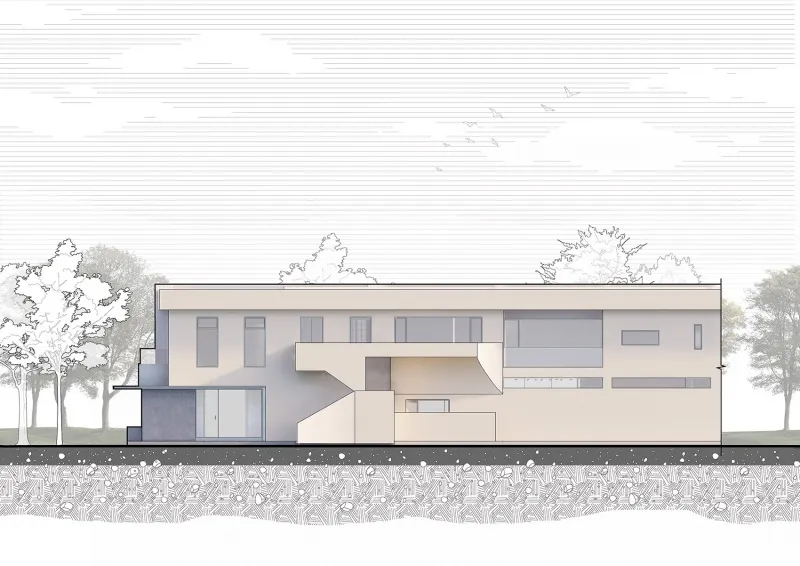
Chic Floor Plan Concept

Modern residential architectural design featuring glass and concrete.

Modern Residential Construction Plan

modern · glass and concrete · residential architecture

Modern residential construction plan showcasing contemporary architectural design features using glass and concrete.

Tags

modernresidentialarchitectureconstructionglass

Modern Residential Construction Plan

modern · glass and concrete · residential architecture

Modern residential construction plan showcasing contemporary architectural design features using glass and concrete.

Tags

modernresidentialarchitectureconstructionglass

About this design

Modern residential architectural design featuring glass and concrete.

Style
modern
Materials
glass and concrete
Subject
residential architecture

Related modern designs

  • Modern house with concrete exterior and large windowsModern Concrete House Exterior
  • Modern dining room with white decor, including tables, chairs, and hanging lights.Modern Dining Room with White Decor
  • A modern living space featuring a wooden exterior with large windows and a cozy indoor-outdoor area.Modern Living Space with Wooden Exterior
  • Modern interior space featuring a glass wall and open layoutModern Interior Glass Wall
  • A modern building with curved concrete walls and large windows.Modern Concrete Architecture
  • A modern living room with hardwood floors, wooden furniture, glass chandelier, and greenery.Modern Living Room with Hardwood Floors
  • A modern brick hotel building with a unique design.Modern Brick Hotel Architecture
  • Modern hotel lobby with glass, metal, concrete, and wood elementsModern Hotel Lobby with Glass, Metal, Concrete, an

Modern Residential Construction Plan

Chic Floor Plan Concept

Chic Floor Plan Concept

Modern residential architectural design featuring glass and concrete.

Modern Residential Construction Plan

modern · glass and concrete · residential architecture

Modern residential construction plan showcasing contemporary architectural design features using glass and concrete.

Tags

modernresidentialarchitectureconstructionglass

Modern Residential Construction Plan

modern · glass and concrete · residential architecture

Modern residential construction plan showcasing contemporary architectural design features using glass and concrete.

Tags

modernresidentialarchitectureconstructionglass

About this design

Modern residential architectural design featuring glass and concrete.

Style
modern
Materials
glass and concrete
Subject
residential architecture

Related modern designs

  • Modern house with concrete exterior and large windowsModern Concrete House Exterior
  • Modern dining room with white decor, including tables, chairs, and hanging lights.Modern Dining Room with White Decor
  • A modern living space featuring a wooden exterior with large windows and a cozy indoor-outdoor area.Modern Living Space with Wooden Exterior
  • Modern interior space featuring a glass wall and open layoutModern Interior Glass Wall
  • A modern building with curved concrete walls and large windows.Modern Concrete Architecture
  • A modern living room with hardwood floors, wooden furniture, glass chandelier, and greenery.Modern Living Room with Hardwood Floors
  • A modern brick hotel building with a unique design.Modern Brick Hotel Architecture
  • Modern hotel lobby with glass, metal, concrete, and wood elementsModern Hotel Lobby with Glass, Metal, Concrete, an