FeelDesign LogoFeelDesign

Modern Residential Corridor with Wood

Stunning Floor Plan Space
Stunning Floor Plan Space

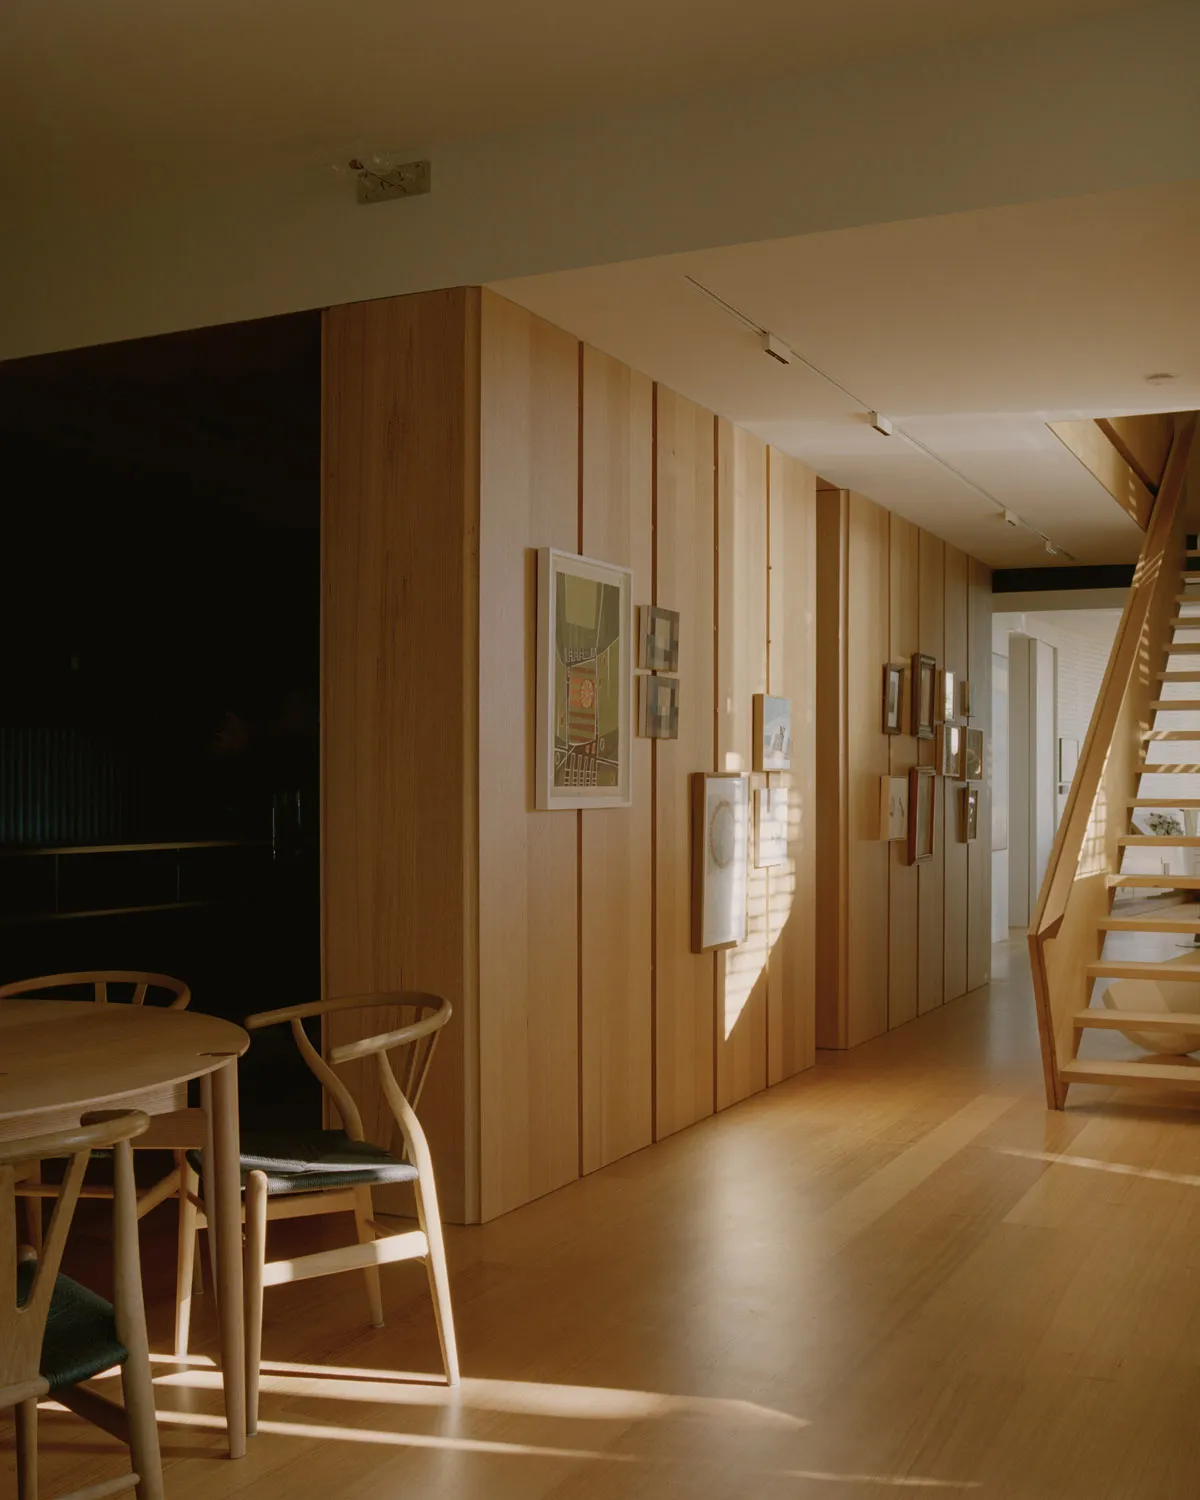
A modern residential corridor with wood paneling, framed art, and a staircase.

Modern Residential Corridor with Wood

interior design · wood · modern residential corridor

This corridor showcases contemporary design elements, including wooden flooring, paneled walls adorned with framed art, and a wooden staircase.

Tags

modernresidentialcorridorwooddesign

Modern Residential Corridor with Wood

interior design · wood · modern residential corridor

This corridor showcases contemporary design elements, including wooden flooring, paneled walls adorned with framed art, and a wooden staircase.

Tags

modernresidentialcorridorwooddesign

About this design

A modern residential corridor with wood paneling, framed art, and a staircase.

Style
interior design
Materials
wood
Subject
modern residential corridor

Related interior design designs

  • A modern living room featuring wooden furniture and fabric curtains.Modern Living Room with Wooden Furniture and Fabri
  • Modern minimalist living room featuring white sculptural chairs.Modern Minimalist Living Room with White Chairs
  • Modern minimalist bedroom featuring gray furniture and soft textiles.Modern Minimalist Bedroom with Gray Furniture
  • Modern cafeteria interior with red-painted metal tables and wooden benches.Modern Cafeteria Interior
  • A modern coffee shop interior with wooden accents.Modern Coffee Shop
  • A modern wine bar featuring a wooden interior with illuminated shelves displaying bottles of wine and a yellow snowmobile in Modern Wine Bar with Wood Interior
  • Modern minimalist bedroom with glass partition, lounge area, bathroom, and washing facilities.Modern Minimalist Bedroom Layout
  • Modern, wooden privacy screen in a minimalist interior design setting.Modern Interior Wooden Privacy Screen

Modern Residential Corridor with Wood

Stunning Floor Plan Space

Stunning Floor Plan Space

A modern residential corridor with wood paneling, framed art, and a staircase.

Modern Residential Corridor with Wood

interior design · wood · modern residential corridor

This corridor showcases contemporary design elements, including wooden flooring, paneled walls adorned with framed art, and a wooden staircase.

Tags

modernresidentialcorridorwooddesign

Modern Residential Corridor with Wood

interior design · wood · modern residential corridor

This corridor showcases contemporary design elements, including wooden flooring, paneled walls adorned with framed art, and a wooden staircase.

Tags

modernresidentialcorridorwooddesign

About this design

A modern residential corridor with wood paneling, framed art, and a staircase.

Style
interior design
Materials
wood
Subject
modern residential corridor

Related interior design designs

  • A modern living room featuring wooden furniture and fabric curtains.Modern Living Room with Wooden Furniture and Fabri
  • Modern minimalist living room featuring white sculptural chairs.Modern Minimalist Living Room with White Chairs
  • Modern minimalist bedroom featuring gray furniture and soft textiles.Modern Minimalist Bedroom with Gray Furniture
  • Modern cafeteria interior with red-painted metal tables and wooden benches.Modern Cafeteria Interior
  • A modern coffee shop interior with wooden accents.Modern Coffee Shop
  • A modern wine bar featuring a wooden interior with illuminated shelves displaying bottles of wine and a yellow snowmobile in Modern Wine Bar with Wood Interior
  • Modern minimalist bedroom with glass partition, lounge area, bathroom, and washing facilities.Modern Minimalist Bedroom Layout
  • Modern, wooden privacy screen in a minimalist interior design setting.Modern Interior Wooden Privacy Screen