FeelDesign LogoFeelDesign

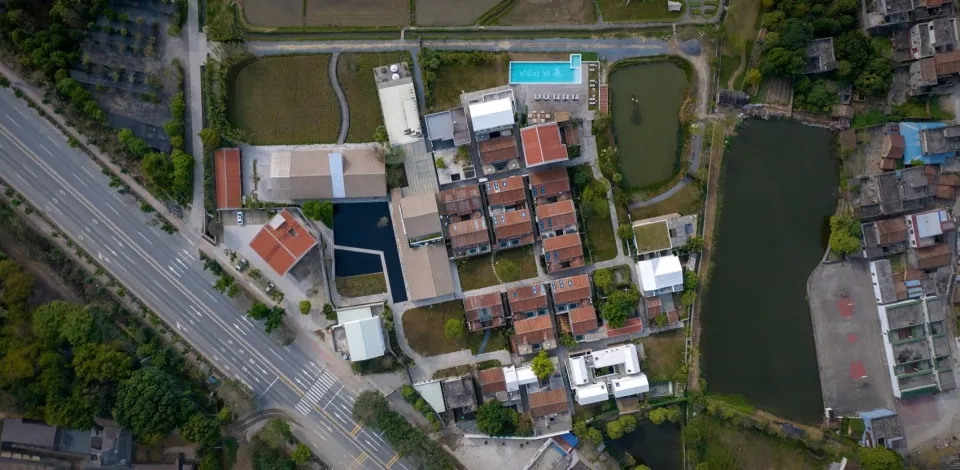
Modern Residential Development Aerial Panorama

Industrial Exterior Concept
Industrial Exterior Concept

Aerial view of a modern residential development featuring well-maintained buildings, open green spaces, and a large body of w

Modern Residential Development Aerial Panorama

architecture · mixed_media · residential_development

An aerial photograph showcasing a modern residential development with sustainable design elements, including open green spaces and a large body of water.

Tags

urban_residentialsustainable_designmodern_architectureopen_spaceswater_feature

Modern Residential Development Aerial Panorama

architecture · mixed_media · residential_development

An aerial photograph showcasing a modern residential development with sustainable design elements, including open green spaces and a large body of water.

Tags

urban_residentialsustainable_designmodern_architectureopen_spaceswater_feature

About this design

Aerial view of a modern residential development featuring well-maintained buildings, open green spaces, and a large body of w

Style
architecture
Materials
mixed_media
Subject
residential_development

Related architecture designs

  • Two people riding horses in front of a concrete wall, with a car parked nearby.Horseback Riding Concrete Wall
  • A textured concrete wall surface in a modern interior setting.Modern Interior Concrete Wall
  • A modern building with a concrete facade and large windows against a blue sky with white clouds.Modern Architecture Concrete Building
  • A modern interior featuring wooden furniture, metallic accents, and glass elements.Modern Interior Wood, Metal, and Glass
  • A modern industrial corridor with minimalist wooden cabinets and white walls.Modern Industrial Corridor Cabinet
  • Modern architecture with wooden stairs on a concrete floor.Modern Wooden Staircase on Concrete Floor
  • A minimalist residential interior layout with open spaces and white walls.Modern Minimalist Residential Interior
  • Ein Miniaturmodell eines modernen Hauses aus Papier mit konstruktiven Einzelheiten und Schritten.Moderne Haus Bauzeichnung Papier

Modern Residential Development Aerial Panorama

Industrial Exterior Concept

Industrial Exterior Concept

Aerial view of a modern residential development featuring well-maintained buildings, open green spaces, and a large body of w

Modern Residential Development Aerial Panorama

architecture · mixed_media · residential_development

An aerial photograph showcasing a modern residential development with sustainable design elements, including open green spaces and a large body of water.

Tags

urban_residentialsustainable_designmodern_architectureopen_spaceswater_feature

Modern Residential Development Aerial Panorama

architecture · mixed_media · residential_development

An aerial photograph showcasing a modern residential development with sustainable design elements, including open green spaces and a large body of water.

Tags

urban_residentialsustainable_designmodern_architectureopen_spaceswater_feature

About this design

Aerial view of a modern residential development featuring well-maintained buildings, open green spaces, and a large body of w

Style
architecture
Materials
mixed_media
Subject
residential_development

Related architecture designs

  • Two people riding horses in front of a concrete wall, with a car parked nearby.Horseback Riding Concrete Wall
  • A textured concrete wall surface in a modern interior setting.Modern Interior Concrete Wall
  • A modern building with a concrete facade and large windows against a blue sky with white clouds.Modern Architecture Concrete Building
  • A modern interior featuring wooden furniture, metallic accents, and glass elements.Modern Interior Wood, Metal, and Glass
  • A modern industrial corridor with minimalist wooden cabinets and white walls.Modern Industrial Corridor Cabinet
  • Modern architecture with wooden stairs on a concrete floor.Modern Wooden Staircase on Concrete Floor
  • A minimalist residential interior layout with open spaces and white walls.Modern Minimalist Residential Interior
  • Ein Miniaturmodell eines modernen Hauses aus Papier mit konstruktiven Einzelheiten und Schritten.Moderne Haus Bauzeichnung Papier