FeelDesign LogoFeelDesign

Modern Residential Exterior

Minimalist Dining Project
Minimalist Dining Project

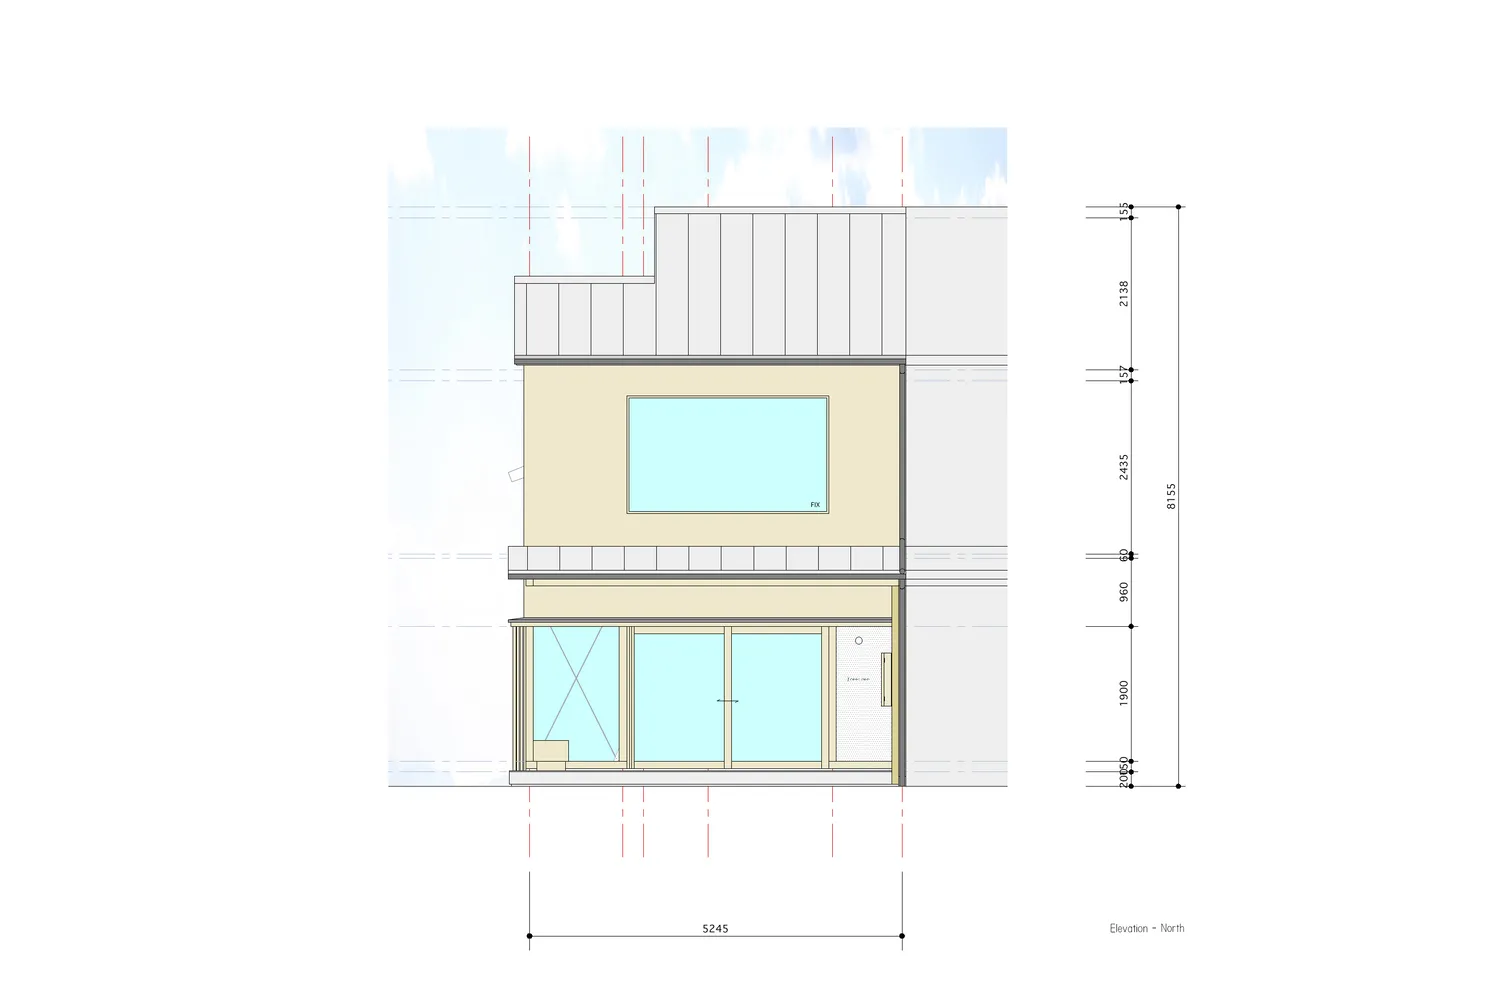
Elevation drawing of a modern residential building exterior with a large window and glass doors.

Modern Residential Exterior

architecture · mixed · exterior

An architectural elevation showing the exterior design of a modern residential building, featuring a large window and glass doors.

Tags

modernarchitectureexteriorglasswindow

Modern Residential Exterior

architecture · mixed · exterior

An architectural elevation showing the exterior design of a modern residential building, featuring a large window and glass doors.

Tags

modernarchitectureexteriorglasswindow

About this design

Elevation drawing of a modern residential building exterior with a large window and glass doors.

Style
architecture
Materials
mixed
Subject
exterior

Related architecture designs

  • A minimalist floor plan on paper showing a residential layout with a living area, kitchen, and bathroom.Minimalist Floor Plan Paper
  • Modern architectural floor plan diagram in white on a white background.Modern Floor Plan White
  • A modern, open-plan apartment floor plan in a minimalist architectural style, showcasing living, dining, and kitchen spaces wModern Open-Plan Apartment Floor Plan White
  • Modern floor plan drawing in black and whiteModern Floor Plan Black and White
  • Several marine yachts docked at a serene port area with a backdrop of lush greenery under a clear sky.Marine Port and Yachts
  • Black-and-white drawing of a modern residential floor plan with multiple rooms and areas.Modern Residential Floor Plan
  • Floor plan of a modern residential building with a mix of wood, concrete, and glass materials.Modern Residential Floor Plan
  • A cross-sectional diagram of a modular residential buildingModular Residential Architecture Section

Modern Residential Exterior

Minimalist Dining Project

Minimalist Dining Project

Elevation drawing of a modern residential building exterior with a large window and glass doors.

Modern Residential Exterior

architecture · mixed · exterior

An architectural elevation showing the exterior design of a modern residential building, featuring a large window and glass doors.

Tags

modernarchitectureexteriorglasswindow

Modern Residential Exterior

architecture · mixed · exterior

An architectural elevation showing the exterior design of a modern residential building, featuring a large window and glass doors.

Tags

modernarchitectureexteriorglasswindow

About this design

Elevation drawing of a modern residential building exterior with a large window and glass doors.

Style
architecture
Materials
mixed
Subject
exterior

Related architecture designs

  • A minimalist floor plan on paper showing a residential layout with a living area, kitchen, and bathroom.Minimalist Floor Plan Paper
  • Modern architectural floor plan diagram in white on a white background.Modern Floor Plan White
  • A modern, open-plan apartment floor plan in a minimalist architectural style, showcasing living, dining, and kitchen spaces wModern Open-Plan Apartment Floor Plan White
  • Modern floor plan drawing in black and whiteModern Floor Plan Black and White
  • Several marine yachts docked at a serene port area with a backdrop of lush greenery under a clear sky.Marine Port and Yachts
  • Black-and-white drawing of a modern residential floor plan with multiple rooms and areas.Modern Residential Floor Plan
  • Floor plan of a modern residential building with a mix of wood, concrete, and glass materials.Modern Residential Floor Plan
  • A cross-sectional diagram of a modular residential buildingModular Residential Architecture Section