FeelDesign LogoFeelDesign

Modern Residential Exterior

Modern Floor Plan Concept
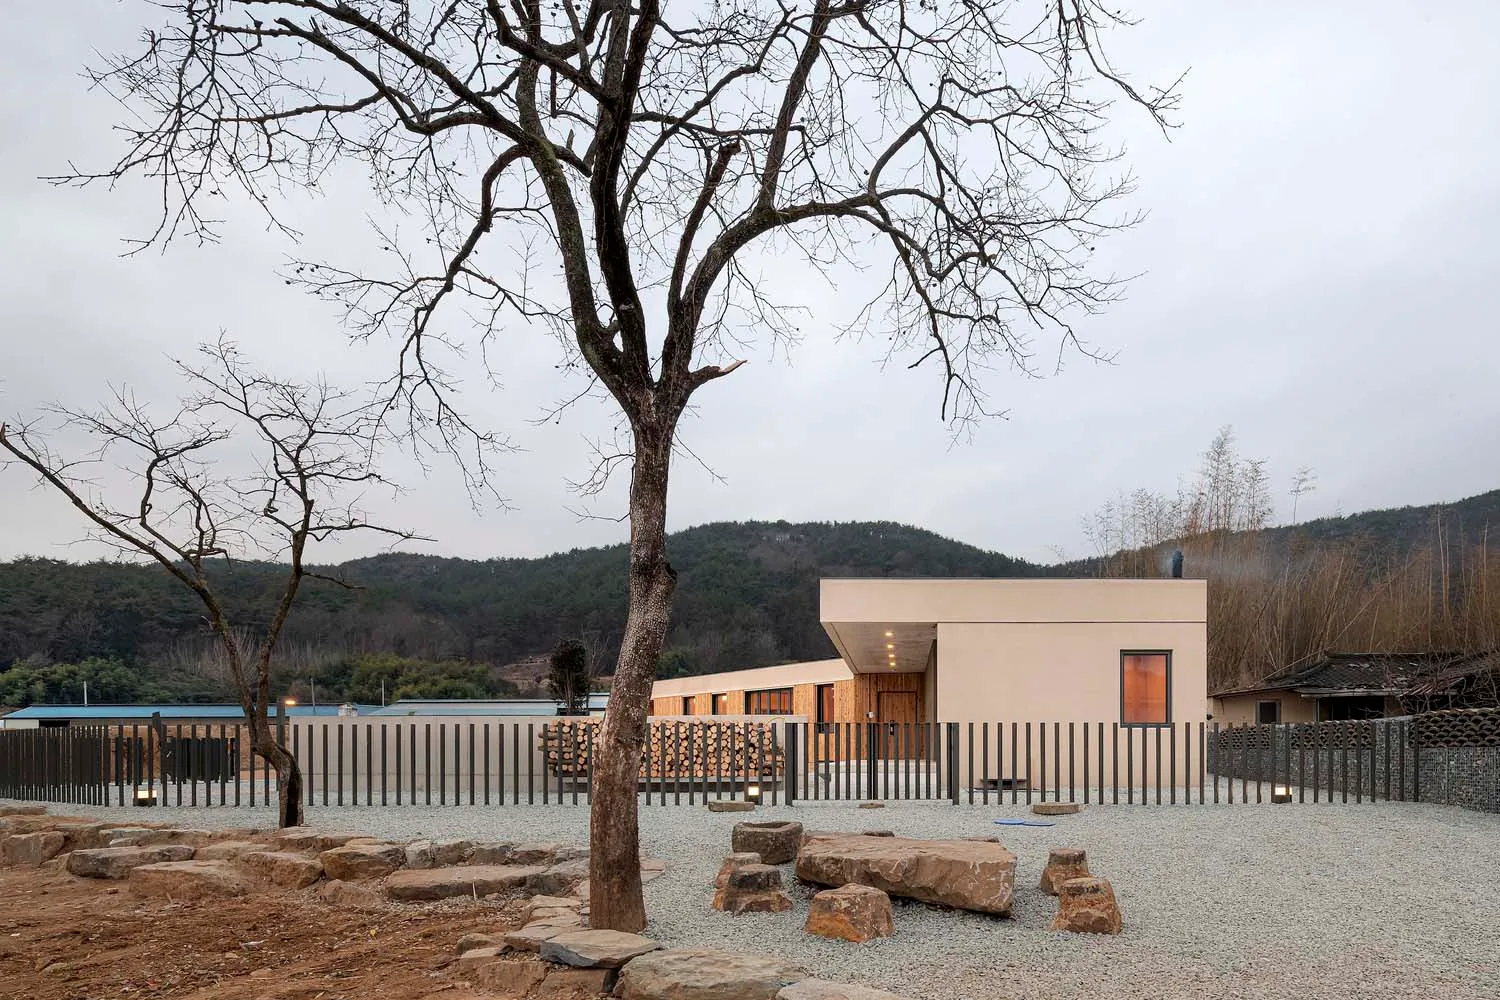
Modern Floor Plan Concept

A modern residential home with a minimalist exterior featuring wood, stone, and metal.

Modern Residential Exterior

modern · wood, stone, metal · residential

Modern residential exterior with minimalist design, featuring wood, stone, and metal materials and clean lines, suitable for contemporary home design.

Tags

minimalistmodernresidentialarchitectureexterior

Modern Residential Exterior

modern · wood, stone, metal · residential

Modern residential exterior with minimalist design, featuring wood, stone, and metal materials and clean lines, suitable for contemporary home design.

Tags

minimalistmodernresidentialarchitectureexterior

About this design

A modern residential home with a minimalist exterior featuring wood, stone, and metal.

Style
modern
Materials
wood, stone, metal
Subject
residential

Related modern designs

  • A modern living space featuring a wooden exterior with large windows and a cozy indoor-outdoor area.Modern Living Space with Wooden Exterior
  • Modern interior space featuring a glass wall and open layoutModern Interior Glass Wall
  • A modern building with curved concrete walls and large windows.Modern Concrete Architecture
  • A modern living room with hardwood floors, wooden furniture, glass chandelier, and greenery.Modern Living Room with Hardwood Floors
  • A modern brick hotel building with a unique design.Modern Brick Hotel Architecture
  • A modern building with a minimalist design, constructed from concrete.Modern Building Concrete Minimalist
  • Modern interior design featuring geometric wooden furniture and a mix of natural and industrial materials.Modern Interior Wood Melts
  • Outdoor patio with wooden floor and table surrounded by natural greenery.Modern Patio Timber

Modern Residential Exterior

Modern Floor Plan Concept

Modern Floor Plan Concept

A modern residential home with a minimalist exterior featuring wood, stone, and metal.

Modern Residential Exterior

modern · wood, stone, metal · residential

Modern residential exterior with minimalist design, featuring wood, stone, and metal materials and clean lines, suitable for contemporary home design.

Tags

minimalistmodernresidentialarchitectureexterior

Modern Residential Exterior

modern · wood, stone, metal · residential

Modern residential exterior with minimalist design, featuring wood, stone, and metal materials and clean lines, suitable for contemporary home design.

Tags

minimalistmodernresidentialarchitectureexterior

About this design

A modern residential home with a minimalist exterior featuring wood, stone, and metal.

Style
modern
Materials
wood, stone, metal
Subject
residential

Related modern designs

  • A modern living space featuring a wooden exterior with large windows and a cozy indoor-outdoor area.Modern Living Space with Wooden Exterior
  • Modern interior space featuring a glass wall and open layoutModern Interior Glass Wall
  • A modern building with curved concrete walls and large windows.Modern Concrete Architecture
  • A modern living room with hardwood floors, wooden furniture, glass chandelier, and greenery.Modern Living Room with Hardwood Floors
  • A modern brick hotel building with a unique design.Modern Brick Hotel Architecture
  • A modern building with a minimalist design, constructed from concrete.Modern Building Concrete Minimalist
  • Modern interior design featuring geometric wooden furniture and a mix of natural and industrial materials.Modern Interior Wood Melts
  • Outdoor patio with wooden floor and table surrounded by natural greenery.Modern Patio Timber