FeelDesign LogoFeelDesign

Modern Residential Exterior Concrete

Industrial Living Room Space
Industrial Living Room Space

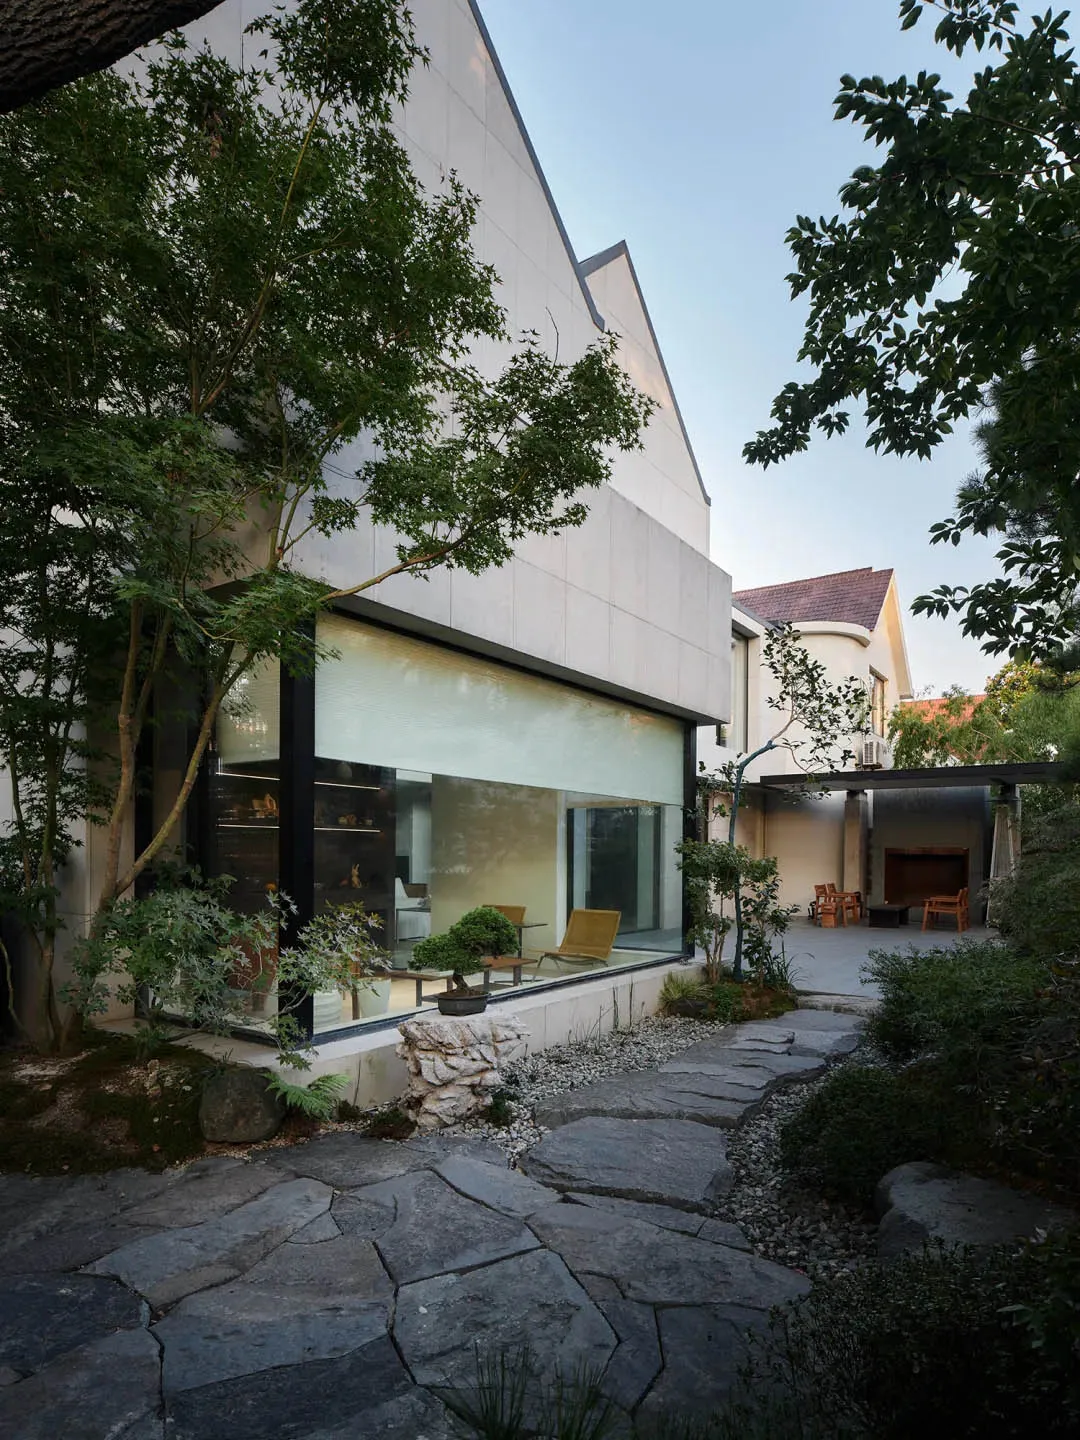
A modern residential exterior with a concrete facade, large glass windows, and a stone pathway leading to the entrance.

Modern Residential Exterior Concrete

architecture · concrete · residential exterior

Modern residential exterior showcasing contemporary design elements and an inviting stone pathway.

Tags

modernarchitectureresidentialconcreteexteriors

Modern Residential Exterior Concrete

architecture · concrete · residential exterior

Modern residential exterior showcasing contemporary design elements and an inviting stone pathway.

Tags

modernarchitectureresidentialconcreteexteriors

About this design

A modern residential exterior with a concrete facade, large glass windows, and a stone pathway leading to the entrance.

Style
architecture
Materials
concrete
Subject
residential exterior

Related architecture designs

  • Modern staircase with wooden steps and a white wallModern Staircase with Wood and Wall
  • Modern interior design featuring black-framed glass doors and green marble surface.Modern Interior Black Frame Glass Doors
  • First and Second Floor Architectural PlanFirst and Second Floor Plan
  • Floor plan of a modern fitness center with concrete, glass, and steel materials, showcasing the layout and design of the gym Fitness Center Concrete Glass Floor Plan
  • A floor plan of a modern office layout made on paper.Modern Office Layout Plan
  • A contemporary lobby with a modern glass wall design.Modern Glass Wall Contemporary Design
  • Concrete garden area with green plants growing around it, surrounded by a metal fence and a building.Concrete Garden Urban Greenery
  • Floor plan of a modern residential space showing rooms, balconies, and landscaping.Modern Residential Space Design Plan

Modern Residential Exterior Concrete

Industrial Living Room Space

Industrial Living Room Space

A modern residential exterior with a concrete facade, large glass windows, and a stone pathway leading to the entrance.

Modern Residential Exterior Concrete

architecture · concrete · residential exterior

Modern residential exterior showcasing contemporary design elements and an inviting stone pathway.

Tags

modernarchitectureresidentialconcreteexteriors

Modern Residential Exterior Concrete

architecture · concrete · residential exterior

Modern residential exterior showcasing contemporary design elements and an inviting stone pathway.

Tags

modernarchitectureresidentialconcreteexteriors

About this design

A modern residential exterior with a concrete facade, large glass windows, and a stone pathway leading to the entrance.

Style
architecture
Materials
concrete
Subject
residential exterior

Related architecture designs

  • Modern staircase with wooden steps and a white wallModern Staircase with Wood and Wall
  • Modern interior design featuring black-framed glass doors and green marble surface.Modern Interior Black Frame Glass Doors
  • First and Second Floor Architectural PlanFirst and Second Floor Plan
  • Floor plan of a modern fitness center with concrete, glass, and steel materials, showcasing the layout and design of the gym Fitness Center Concrete Glass Floor Plan
  • A floor plan of a modern office layout made on paper.Modern Office Layout Plan
  • A contemporary lobby with a modern glass wall design.Modern Glass Wall Contemporary Design
  • Concrete garden area with green plants growing around it, surrounded by a metal fence and a building.Concrete Garden Urban Greenery
  • Floor plan of a modern residential space showing rooms, balconies, and landscaping.Modern Residential Space Design Plan