FeelDesign LogoFeelDesign

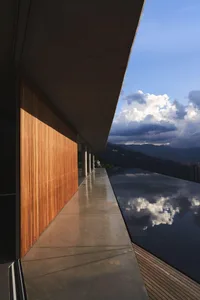
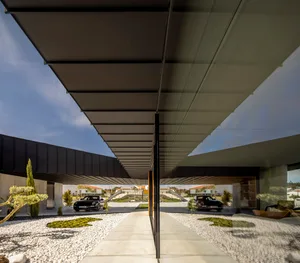
Modern Residential Exterior Concrete and Glass

Elegant Floor Plan Space
Elegant Floor Plan Space

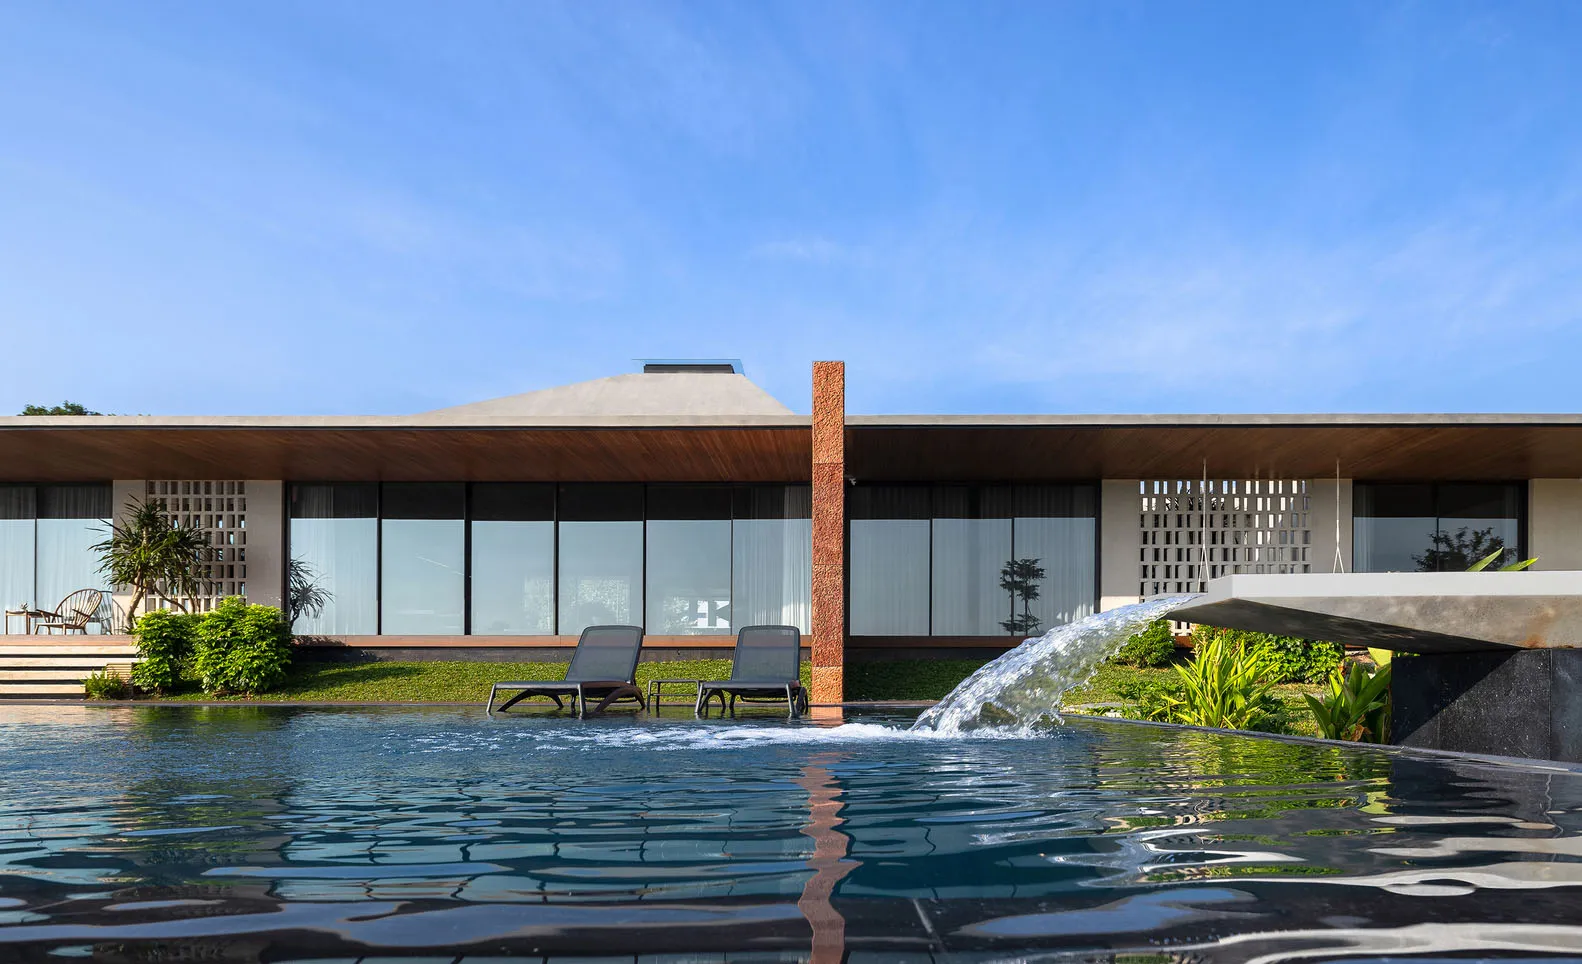
A modern residential exterior featuring a sleek, contemporary design with a mix of concrete and glass materials, set against

Modern Residential Exterior Concrete and Glass

architecture · cement, glass · residential exterior

Modern Residential Exterior showcasing Sleek, Contemporary Design for Luxury Living.

Tags

modernresidentialexteriorluxuryarchitecture

Modern Residential Exterior Concrete and Glass

architecture · cement, glass · residential exterior

Modern Residential Exterior showcasing Sleek, Contemporary Design for Luxury Living.

Tags

modernresidentialexteriorluxuryarchitecture

About this design

A modern residential exterior featuring a sleek, contemporary design with a mix of concrete and glass materials, set against

Style
architecture
Materials
cement, glass
Subject
residential exterior

Related architecture designs

  • Traditional wooden and stone houses with brick details.Traditional Chinese Houses Wood Stone Brick
  • A white dress shirt displayed on a pegboard with various components and information about the shirt's design and features.Shirt Display Props
  • A modern building with a stone exterior and wooden accents.Modern Stone Building Exterior
  • A modern residential building constructed of stone, situated on a rocky riverbank.Modern Residential Stone Riverbank
  • A modern roof deck with wooden flooring and a tree in the middle.Modern Roof Deck Wood
  • A modern residential building exterior with large windows and a combination of glass and concrete materials.Modern Residential Building Exterior
  • Modern automotive garage with red classic cars parked inside, metal wall on the left, concrete flooring.Modern Automotive Garage with Red Cars
  • A detailed perspective diagram of a modular wardrobe system, including components and assembly instructions.Standard Wardrobe & Series Adapted

Modern Residential Exterior Concrete and Glass

Elegant Floor Plan Space

Elegant Floor Plan Space

A modern residential exterior featuring a sleek, contemporary design with a mix of concrete and glass materials, set against

Modern Residential Exterior Concrete and Glass

architecture · cement, glass · residential exterior

Modern Residential Exterior showcasing Sleek, Contemporary Design for Luxury Living.

Tags

modernresidentialexteriorluxuryarchitecture

Modern Residential Exterior Concrete and Glass

architecture · cement, glass · residential exterior

Modern Residential Exterior showcasing Sleek, Contemporary Design for Luxury Living.

Tags

modernresidentialexteriorluxuryarchitecture

About this design

A modern residential exterior featuring a sleek, contemporary design with a mix of concrete and glass materials, set against

Style
architecture
Materials
cement, glass
Subject
residential exterior

Related architecture designs

  • Traditional wooden and stone houses with brick details.Traditional Chinese Houses Wood Stone Brick
  • A white dress shirt displayed on a pegboard with various components and information about the shirt's design and features.Shirt Display Props
  • A modern building with a stone exterior and wooden accents.Modern Stone Building Exterior
  • A modern residential building constructed of stone, situated on a rocky riverbank.Modern Residential Stone Riverbank
  • A modern roof deck with wooden flooring and a tree in the middle.Modern Roof Deck Wood
  • A modern residential building exterior with large windows and a combination of glass and concrete materials.Modern Residential Building Exterior
  • Modern automotive garage with red classic cars parked inside, metal wall on the left, concrete flooring.Modern Automotive Garage with Red Cars
  • A detailed perspective diagram of a modular wardrobe system, including components and assembly instructions.Standard Wardrobe & Series Adapted