FeelDesign LogoFeelDesign

Modern Residential Exterior

Industrial Floor Plan Concept
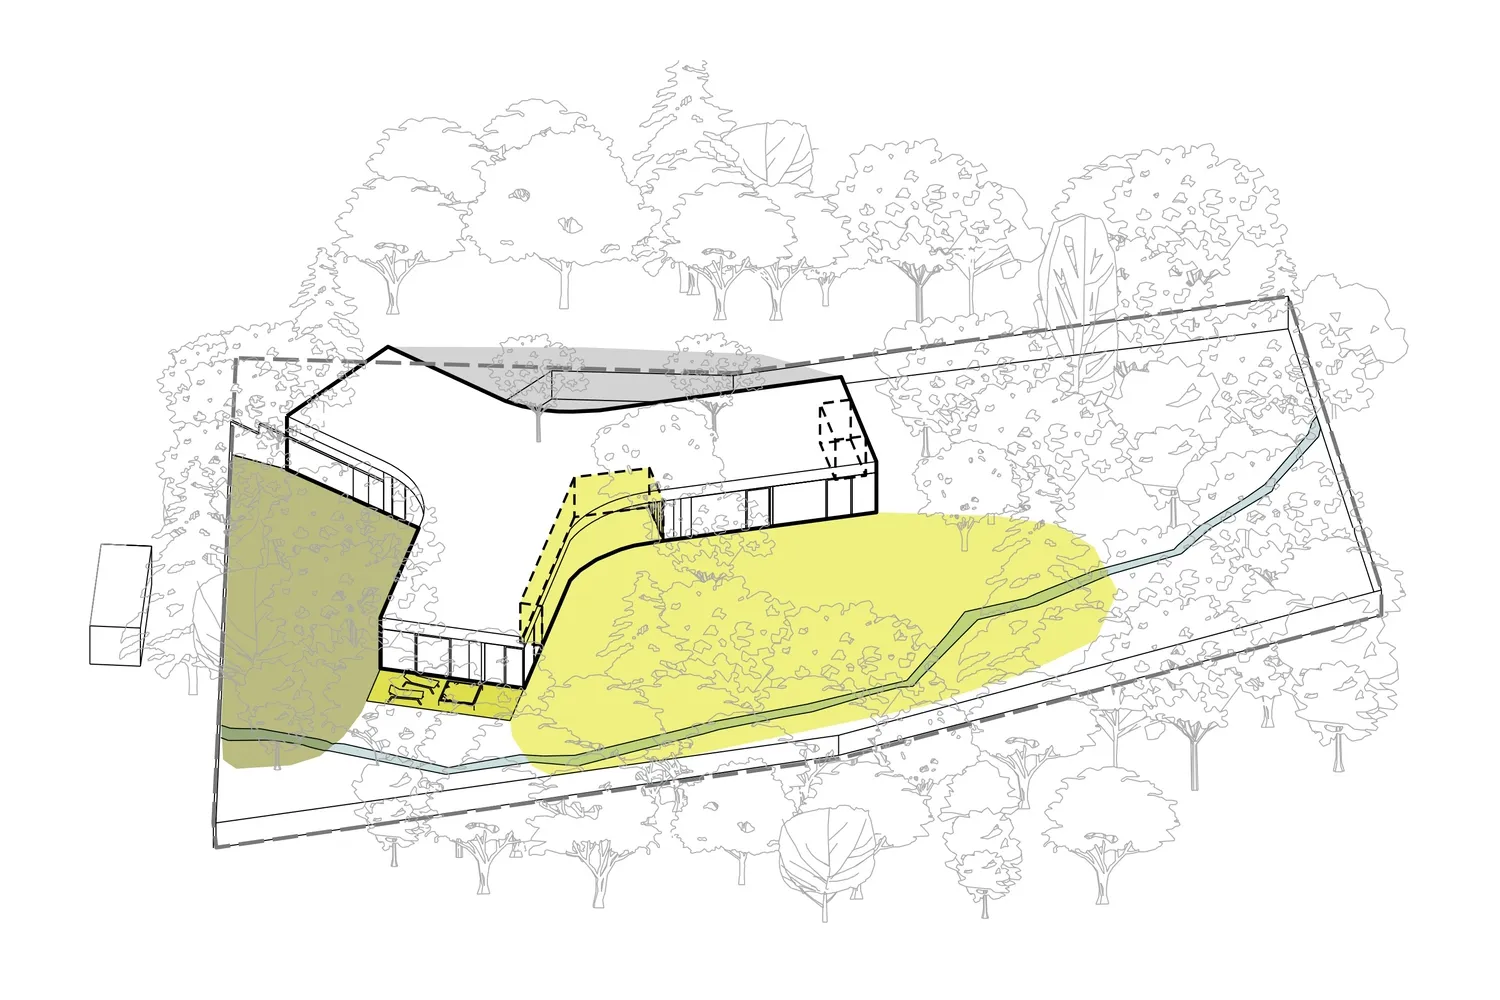
Industrial Floor Plan Concept

Simplified line drawing of a modern residential exterior design.

Modern Residential Exterior

architecture · mixed media · residential design

Modern architectural style residential design showcasing simplified design for contemporary living spaces.

Tags

modern architectureresidential designsimplified designcontemporary stylearchitecture

Modern Residential Exterior

architecture · mixed media · residential design

Modern architectural style residential design showcasing simplified design for contemporary living spaces.

Tags

modern architectureresidential designsimplified designcontemporary stylearchitecture

About this design

Simplified line drawing of a modern residential exterior design.

Style
architecture
Materials
mixed media
Subject
residential design

Related architecture designs

  • Detailed architectural layout of a residential home with labeled rooms and dimensions.Residential Home Layout Plan
  • Modern vacation home with concrete exterior on a beachside location.Modern Vacation Home at the Beachside with Concret
  • Concrete terrace overlooking the sea with red brick tiles on the floor.Terrace with Sea View and Brick Floor
  • Concrete patio with brick walkway overlooking the ocean.Concrete and Brick Rooftop with Ocean View
  • A modern concrete staircase with plants in a garden setting.Contemporary Concrete Staircase and Garden Exterio
  • A modern staircase featuring wooden steps with recessed lighting on the underside of each tread for illumination.Modern Wood Staircase Design
  • A modern building with a metallic frame and greenery in the foreground.Modern Building with Metallic Frame
  • Modern exterior of a house with stone cladding and large glass windows.Modern Exterior Stone House

Modern Residential Exterior

Industrial Floor Plan Concept

Industrial Floor Plan Concept

Simplified line drawing of a modern residential exterior design.

Modern Residential Exterior

architecture · mixed media · residential design

Modern architectural style residential design showcasing simplified design for contemporary living spaces.

Tags

modern architectureresidential designsimplified designcontemporary stylearchitecture

Modern Residential Exterior

architecture · mixed media · residential design

Modern architectural style residential design showcasing simplified design for contemporary living spaces.

Tags

modern architectureresidential designsimplified designcontemporary stylearchitecture

About this design

Simplified line drawing of a modern residential exterior design.

Style
architecture
Materials
mixed media
Subject
residential design

Related architecture designs

  • Detailed architectural layout of a residential home with labeled rooms and dimensions.Residential Home Layout Plan
  • Modern vacation home with concrete exterior on a beachside location.Modern Vacation Home at the Beachside with Concret
  • Concrete terrace overlooking the sea with red brick tiles on the floor.Terrace with Sea View and Brick Floor
  • Concrete patio with brick walkway overlooking the ocean.Concrete and Brick Rooftop with Ocean View
  • A modern concrete staircase with plants in a garden setting.Contemporary Concrete Staircase and Garden Exterio
  • A modern staircase featuring wooden steps with recessed lighting on the underside of each tread for illumination.Modern Wood Staircase Design
  • A modern building with a metallic frame and greenery in the foreground.Modern Building with Metallic Frame
  • Modern exterior of a house with stone cladding and large glass windows.Modern Exterior Stone House