FeelDesign LogoFeelDesign

Modern Residential Exterior with Wood and Concrete

Modern Exterior Concept
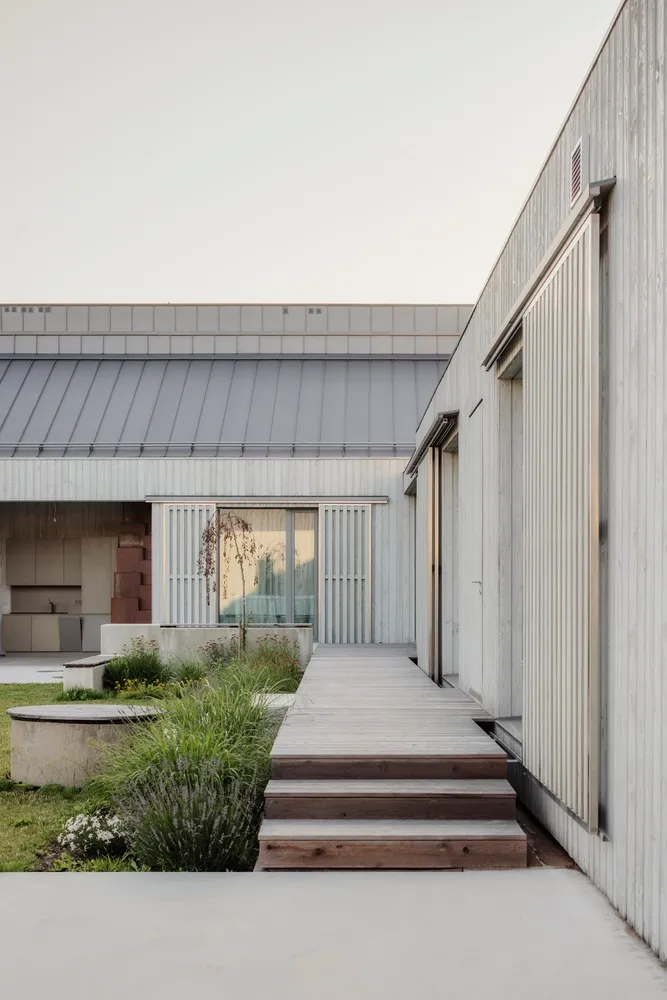
Modern Exterior Concept

Modern residential exterior featuring wood and concrete materials

Modern Residential Exterior with Wood and Concrete

architecture · wood, concrete · residential exterior

Modern residential exterior showcasing contemporary design with wood and concrete elements. Ideal for creating a cozy and stylish home environment.

Tags

modernresidentialexteriorarchitecturewood

Modern Residential Exterior with Wood and Concrete

architecture · wood, concrete · residential exterior

Modern residential exterior showcasing contemporary design with wood and concrete elements. Ideal for creating a cozy and stylish home environment.

Tags

modernresidentialexteriorarchitecturewood

About this design

Modern residential exterior featuring wood and concrete materials

Style
architecture
Materials
wood, concrete
Subject
residential exterior

Related architecture designs

  • Floor plan of a modern residential building with multiple levels.Modern Residential Floor Plan
  • A modern residential house section plan showing the architectural design on a hillside.Modern Residential Hillside House Section Plan
  • Detailed 2D architectural blueprint of a 95 square meter residential space with living room, dining room, kitchen, bathroom, 95 Floor Plan
  • A detailed 2D architectural blueprint of a modern building's layout.Modern Floor Plan Blueprint
  • Modern, black and glass-front door entrance with metal-clad features and surrounding rocky landscape.Modern Black Door Entrance
  • Outdoor seating area with brick walls, concrete floor, and green plants.Modern Outdoor Space with Brick and Concrete
  • Thatched roof residential building with wooden columns and a thatched roof.Thatched Roof Residential
  • A minimalist contemporary interior design featuring concrete elements.Minimalist Contemporary Concrete Interior

Modern Residential Exterior with Wood and Concrete

Modern Exterior Concept

Modern Exterior Concept

Modern residential exterior featuring wood and concrete materials

Modern Residential Exterior with Wood and Concrete

architecture · wood, concrete · residential exterior

Modern residential exterior showcasing contemporary design with wood and concrete elements. Ideal for creating a cozy and stylish home environment.

Tags

modernresidentialexteriorarchitecturewood

Modern Residential Exterior with Wood and Concrete

architecture · wood, concrete · residential exterior

Modern residential exterior showcasing contemporary design with wood and concrete elements. Ideal for creating a cozy and stylish home environment.

Tags

modernresidentialexteriorarchitecturewood

About this design

Modern residential exterior featuring wood and concrete materials

Style
architecture
Materials
wood, concrete
Subject
residential exterior

Related architecture designs

  • Floor plan of a modern residential building with multiple levels.Modern Residential Floor Plan
  • A modern residential house section plan showing the architectural design on a hillside.Modern Residential Hillside House Section Plan
  • Detailed 2D architectural blueprint of a 95 square meter residential space with living room, dining room, kitchen, bathroom, 95 Floor Plan
  • A detailed 2D architectural blueprint of a modern building's layout.Modern Floor Plan Blueprint
  • Modern, black and glass-front door entrance with metal-clad features and surrounding rocky landscape.Modern Black Door Entrance
  • Outdoor seating area with brick walls, concrete floor, and green plants.Modern Outdoor Space with Brick and Concrete
  • Thatched roof residential building with wooden columns and a thatched roof.Thatched Roof Residential
  • A minimalist contemporary interior design featuring concrete elements.Minimalist Contemporary Concrete Interior