FeelDesign LogoFeelDesign

Modern Residential Exterior Wood Glass

Industrial Exterior Concept
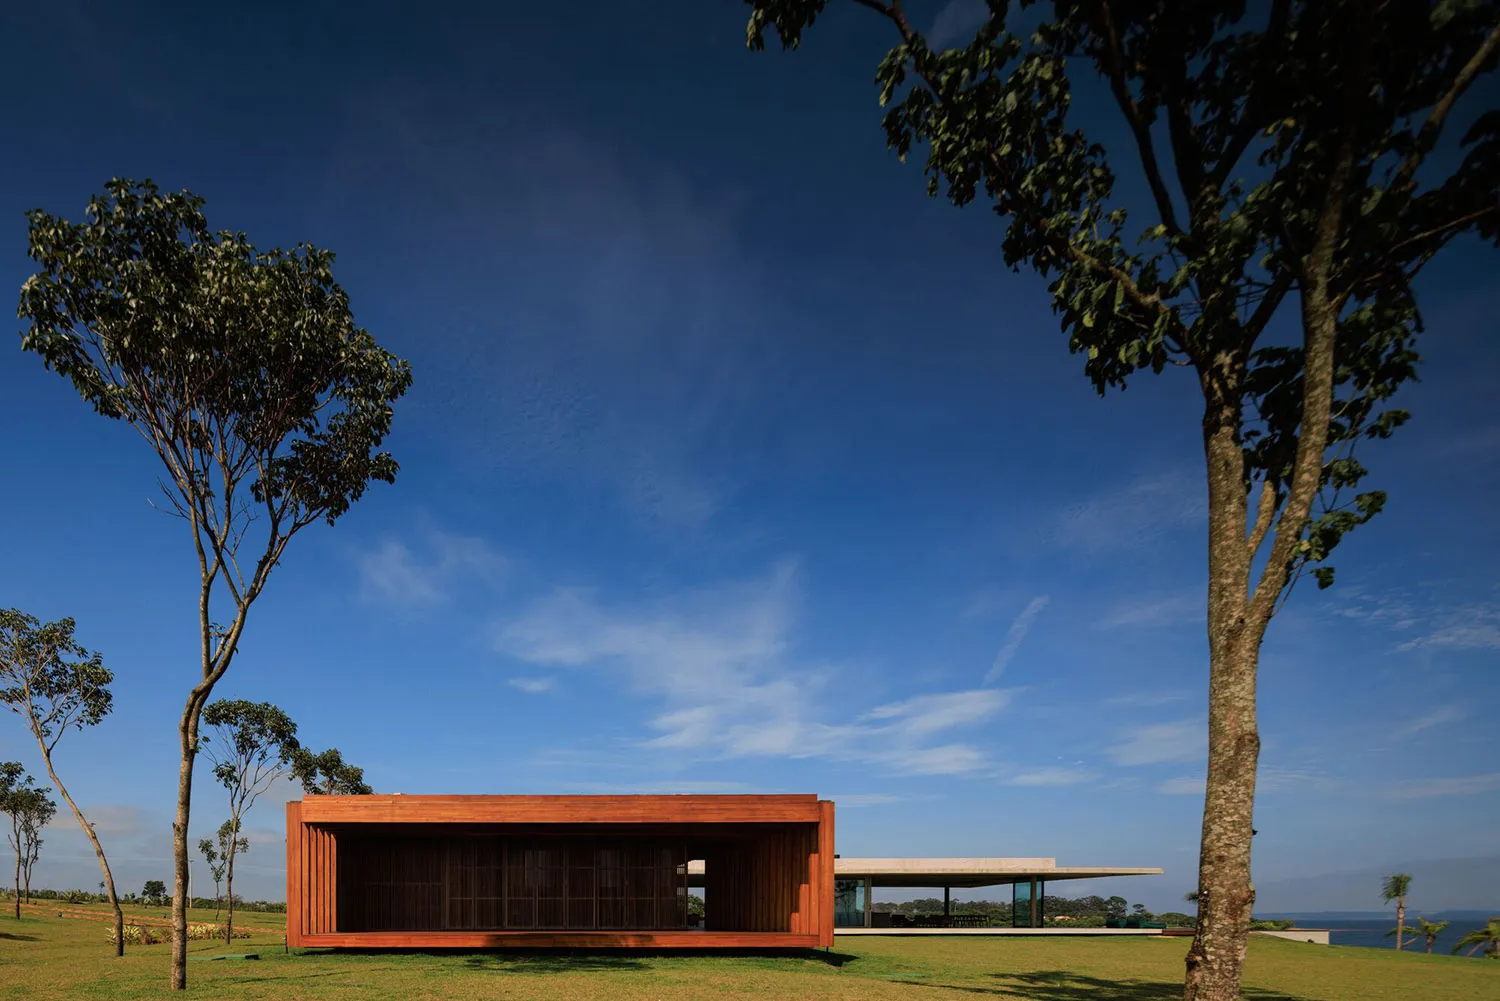
Industrial Exterior Concept

A minimalist residential exterior with wooden materials and a glass wall

Modern Residential Exterior Wood Glass

minimalist architecture · wood and glass · residential exterior

Adjective Space with Key Element for Benefit/Design Goal

Tags

modern architectureminimalist designresidential exteriorwooden houseglass facade

Modern Residential Exterior Wood Glass

minimalist architecture · wood and glass · residential exterior

Adjective Space with Key Element for Benefit/Design Goal

Tags

modern architectureminimalist designresidential exteriorwooden houseglass facade

About this design

A minimalist residential exterior with wooden materials and a glass wall

Style
minimalist architecture
Materials
wood and glass
Subject
residential exterior

Related minimalist architecture designs

  • Modern minimalist front entrance featuring a stone wall and concrete steps.Modern Minimalist Entry with Stone and Concrete
  • Modern minimalist terrace with concrete walls and seating area overlooking the ocean.Modern Terrace Concrete Minimalist
  • Modern, minimalist interior design featuring metallic glass columns and vibrant lighting.Minimalist Interior with Metallic Framing
  • An illuminated minimalist corridor featuring concrete and metal materials.Minimalist Corridor in Concrete and Metal
  • A minimalist lobby featuring stone walls and floor, with a circular window and a shelf with small dishes.Minimalist Lobby Marble
  • A minimalist entrance space with a door, shelves, and a hanging light fixture.Minimalist Interior Entrance Wall
  • Industrial-style minimalist office lobby with concrete walls and steel elements.Minimalist Office Lobby Concrete Steel
  • A sleek, minimalist interior space with concrete walls and a large black dining table.Minimalist Interior Design with Concrete

Modern Residential Exterior Wood Glass

Industrial Exterior Concept

Industrial Exterior Concept

A minimalist residential exterior with wooden materials and a glass wall

Modern Residential Exterior Wood Glass

minimalist architecture · wood and glass · residential exterior

Adjective Space with Key Element for Benefit/Design Goal

Tags

modern architectureminimalist designresidential exteriorwooden houseglass facade

Modern Residential Exterior Wood Glass

minimalist architecture · wood and glass · residential exterior

Adjective Space with Key Element for Benefit/Design Goal

Tags

modern architectureminimalist designresidential exteriorwooden houseglass facade

About this design

A minimalist residential exterior with wooden materials and a glass wall

Style
minimalist architecture
Materials
wood and glass
Subject
residential exterior

Related minimalist architecture designs

  • Modern minimalist front entrance featuring a stone wall and concrete steps.Modern Minimalist Entry with Stone and Concrete
  • Modern minimalist terrace with concrete walls and seating area overlooking the ocean.Modern Terrace Concrete Minimalist
  • Modern, minimalist interior design featuring metallic glass columns and vibrant lighting.Minimalist Interior with Metallic Framing
  • An illuminated minimalist corridor featuring concrete and metal materials.Minimalist Corridor in Concrete and Metal
  • A minimalist lobby featuring stone walls and floor, with a circular window and a shelf with small dishes.Minimalist Lobby Marble
  • A minimalist entrance space with a door, shelves, and a hanging light fixture.Minimalist Interior Entrance Wall
  • Industrial-style minimalist office lobby with concrete walls and steel elements.Minimalist Office Lobby Concrete Steel
  • A sleek, minimalist interior space with concrete walls and a large black dining table.Minimalist Interior Design with Concrete