FeelDesign LogoFeelDesign

Modern Residential Floor Plan

Sophisticated Bedroom Design
Sophisticated Bedroom Design

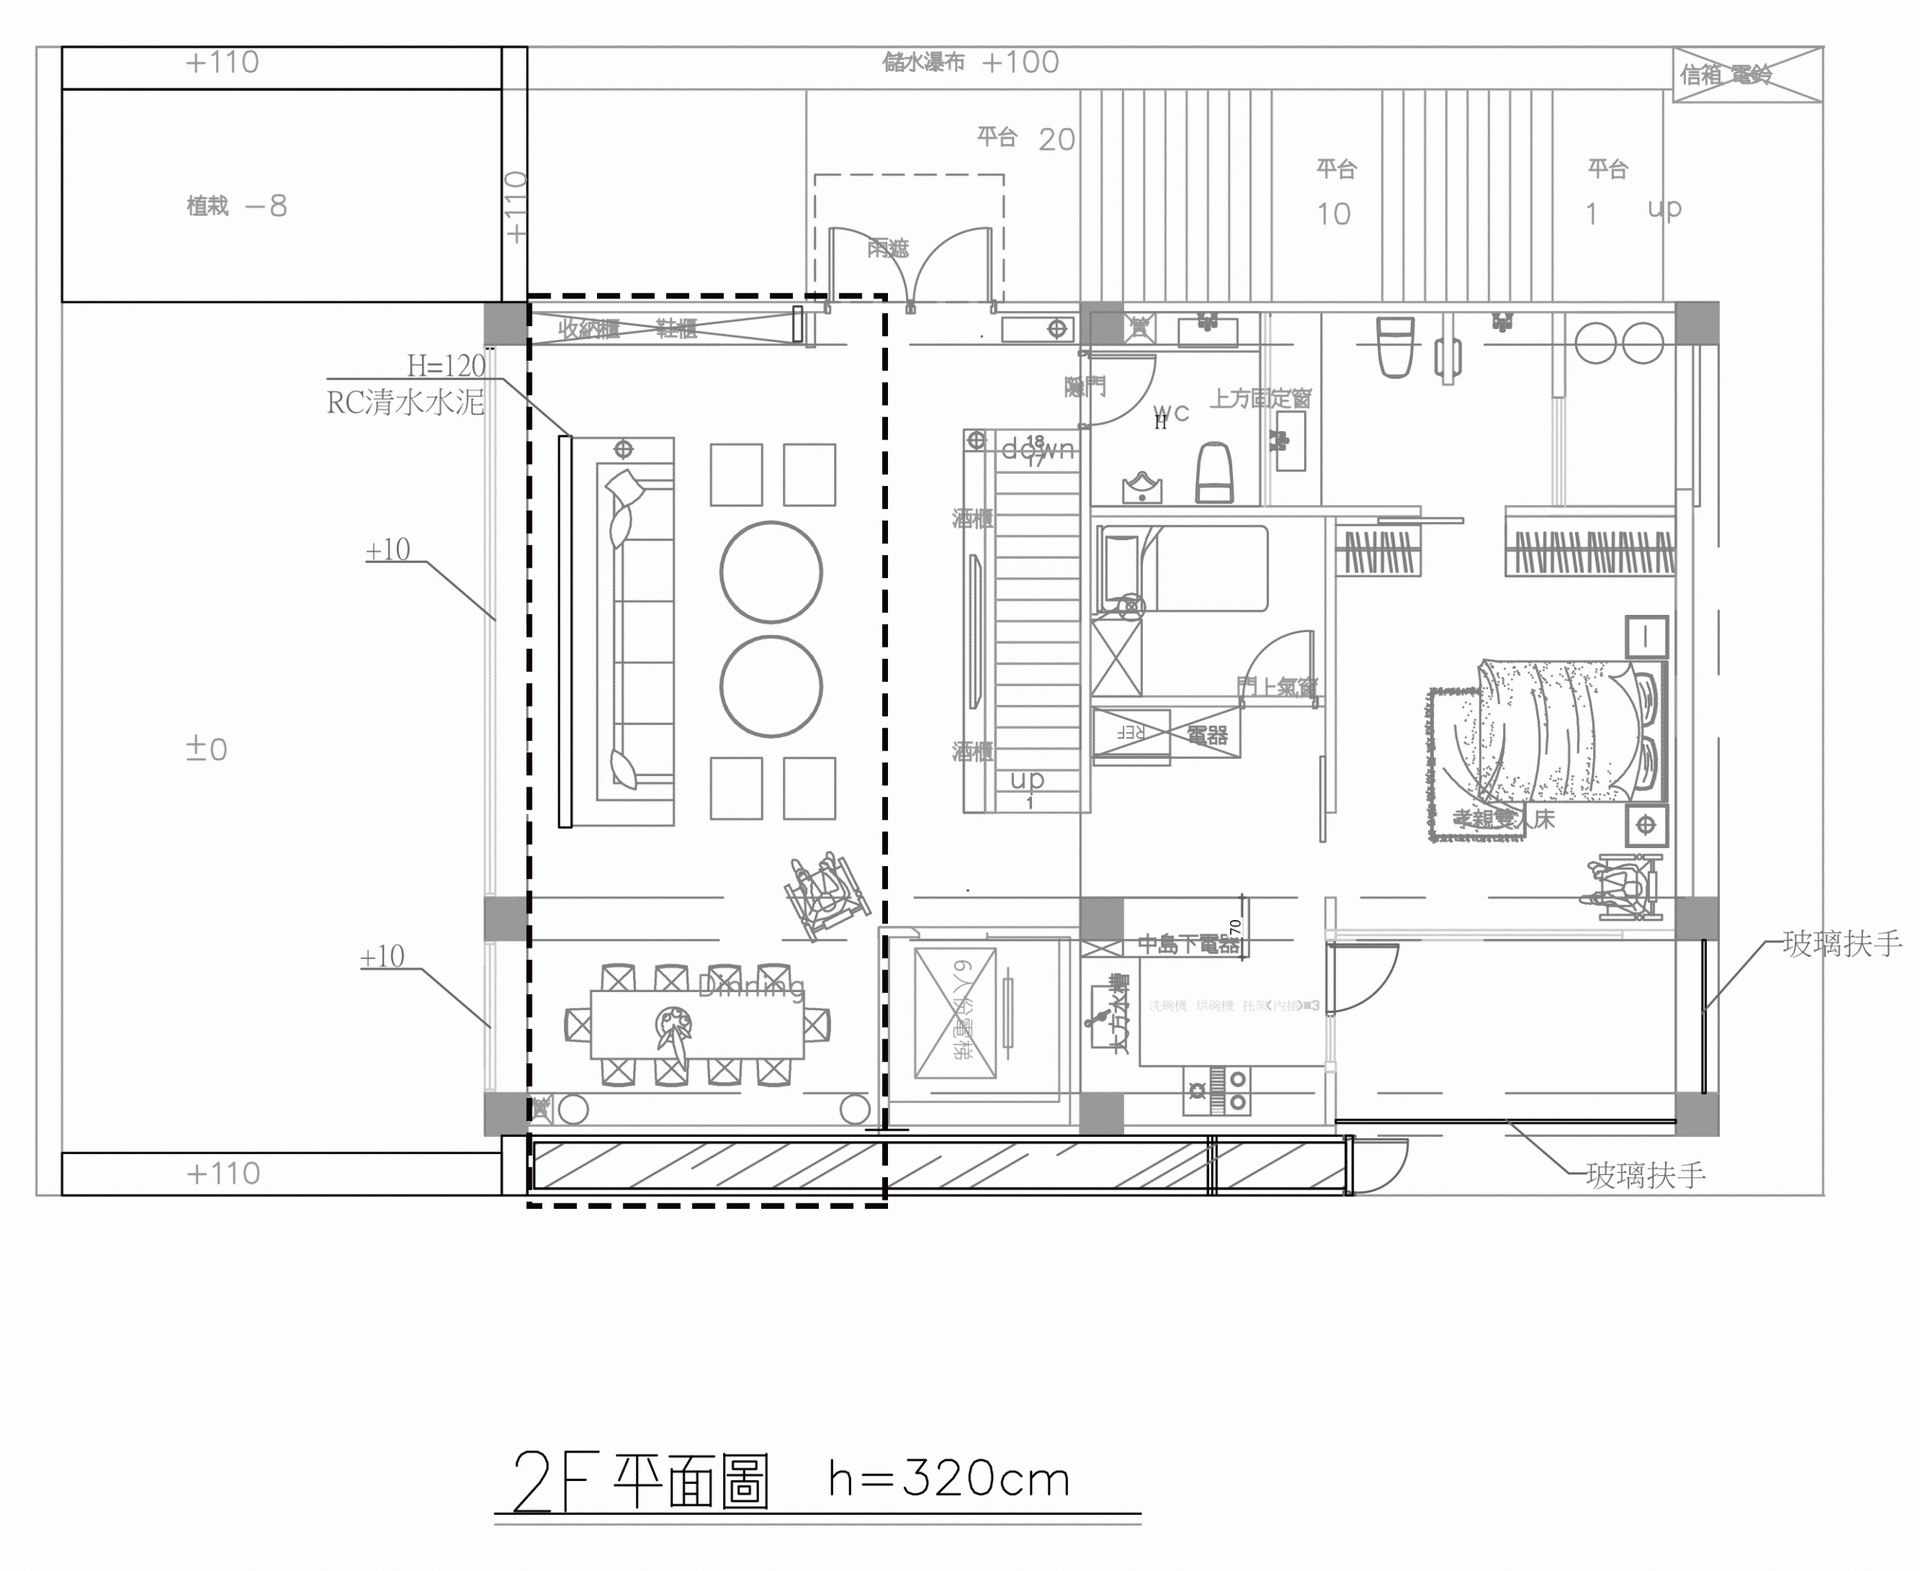
A detailed 2D architectural drawing of a modern residential interior layout.

Modern Residential Floor Plan

interior design · mixed media · residential interior

Modern residential-interior showcasing open-plan living-dining-kitchen layout designed for comfort efficiency.

Tags

modernresidentialinterior-designfloor-planopen-plan

Modern Residential Floor Plan

interior design · mixed media · residential interior

Modern residential-interior showcasing open-plan living-dining-kitchen layout designed for comfort efficiency.

Tags

modernresidentialinterior-designfloor-planopen-plan

About this design

A detailed 2D architectural drawing of a modern residential interior layout.

Style
interior design
Materials
mixed media
Subject
residential interior

Related interior design designs

  • Modern restaurant interior with wooden elements and dim lightingModern Restaurant Interior with Wood
  • A modern interior featuring a grey sofa and a black plant pot with a lush plant inside.Modern Interior: Marble, Grey Sofa, Black Plant Po
  • Modern coffee shop with glass walls, concrete floors, and wooden seating.Modern Coffee Shop with Glass Concrete Wood
  • Modern minimalist restaurant interior with a casual dining area and a serene garden feature.Modern Restaurant Minimalist Interior
  • Modern luxurious living room with marble flooring and furniture, featuring a plush sofa and stylish decor.Modern Marble Living Room
  • A modern living room with wooden walls, flooring, and furniture, featuring a round dining table, two white armchairs, and a cModern Interior Wood Living Room
  • A modern living room featuring a cozy black lounge chair, a colorful rug, and a wooden bookshelf.Modern Living Room Wood & Glass
  • Modern staircase with green plants and wooden materials.Modern Staircase with Plants

Modern Residential Floor Plan

Sophisticated Bedroom Design

Sophisticated Bedroom Design

A detailed 2D architectural drawing of a modern residential interior layout.

Modern Residential Floor Plan

interior design · mixed media · residential interior

Modern residential-interior showcasing open-plan living-dining-kitchen layout designed for comfort efficiency.

Tags

modernresidentialinterior-designfloor-planopen-plan

Modern Residential Floor Plan

interior design · mixed media · residential interior

Modern residential-interior showcasing open-plan living-dining-kitchen layout designed for comfort efficiency.

Tags

modernresidentialinterior-designfloor-planopen-plan

About this design

A detailed 2D architectural drawing of a modern residential interior layout.

Style
interior design
Materials
mixed media
Subject
residential interior

Related interior design designs

  • Modern restaurant interior with wooden elements and dim lightingModern Restaurant Interior with Wood
  • A modern interior featuring a grey sofa and a black plant pot with a lush plant inside.Modern Interior: Marble, Grey Sofa, Black Plant Po
  • Modern coffee shop with glass walls, concrete floors, and wooden seating.Modern Coffee Shop with Glass Concrete Wood
  • Modern minimalist restaurant interior with a casual dining area and a serene garden feature.Modern Restaurant Minimalist Interior
  • Modern luxurious living room with marble flooring and furniture, featuring a plush sofa and stylish decor.Modern Marble Living Room
  • A modern living room with wooden walls, flooring, and furniture, featuring a round dining table, two white armchairs, and a cModern Interior Wood Living Room
  • A modern living room featuring a cozy black lounge chair, a colorful rug, and a wooden bookshelf.Modern Living Room Wood & Glass
  • Modern staircase with green plants and wooden materials.Modern Staircase with Plants