FeelDesign LogoFeelDesign

Modern Residential Floor Plan

Classic Floor Plan Concept
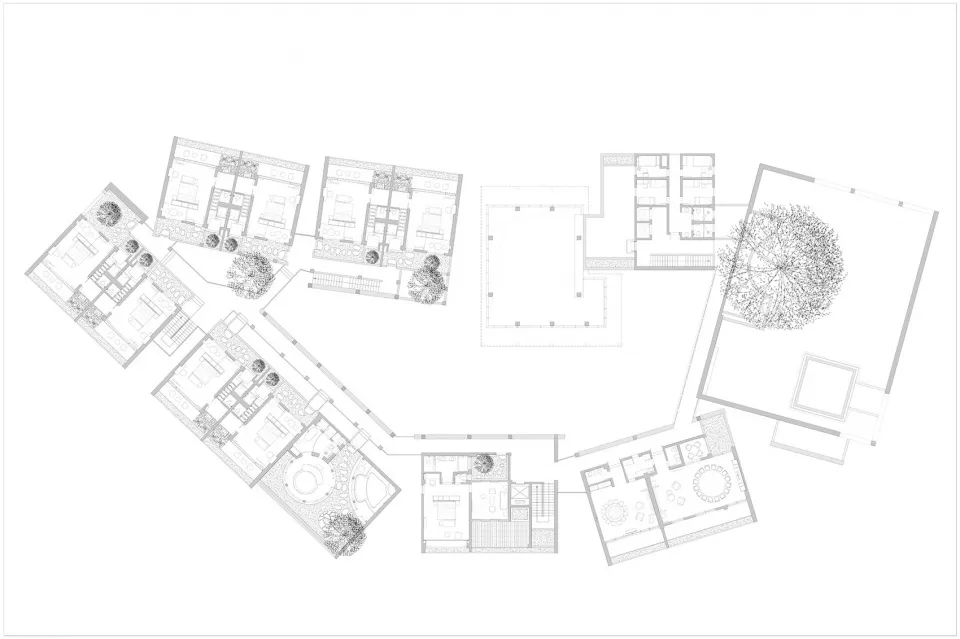
Classic Floor Plan Concept

Modern residential floor plan showing interior layout of a contemporary home.

Modern Residential Floor Plan

residential · paper · floor plans

A detailed 2D architectural drawing depicting the interior layout of a modern residential home.

Tags

modern architecturefloor plansinterior designresidential interiorscontemporary design

Modern Residential Floor Plan

residential · paper · floor plans

A detailed 2D architectural drawing depicting the interior layout of a modern residential home.

Tags

modern architecturefloor plansinterior designresidential interiorscontemporary design

About this design

Modern residential floor plan showing interior layout of a contemporary home.

Style
residential
Materials
paper
Subject
floor plans

Related residential designs

  • Modern residential floor plan with single-story living space, kitchen, bathroom, and bedroomModern Residential Floor Plan
  • Floor plan of a modern residential property with labeled rooms and annotations for dimensions and layout.Modern Residential Floor Plan
  • Modern residential architecture featuring a glass pool with a beach view.Modern Residential Glass Pool
  • Two people walking along a modern glass roof with lush greenery surrounding it.Modern Residential Glass Veranda with Greenery
  • Aerial view of modern residential homes with private pools surrounded by greenery and terraced roofs.Modern Residential Homes with Private Pools
  • Detailed floor plan of a modern residential kitchen interior with various functional areas and storage compartments.Modern Residential Kitchen Interior
  • A modern residential lakeside lawn with a dock and surrounding greeneryModern Residential Lakeside Lawn and Dock
  • A modern residential living room featuring concrete walls and wood accents.Modern Residential Living Room Concrete