FeelDesign LogoFeelDesign

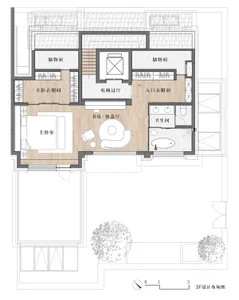
Modern Residential Floor Plan

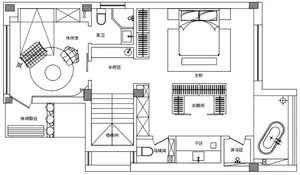
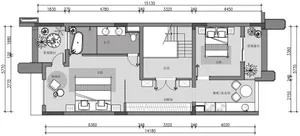
Industrial Floor Plan Interior
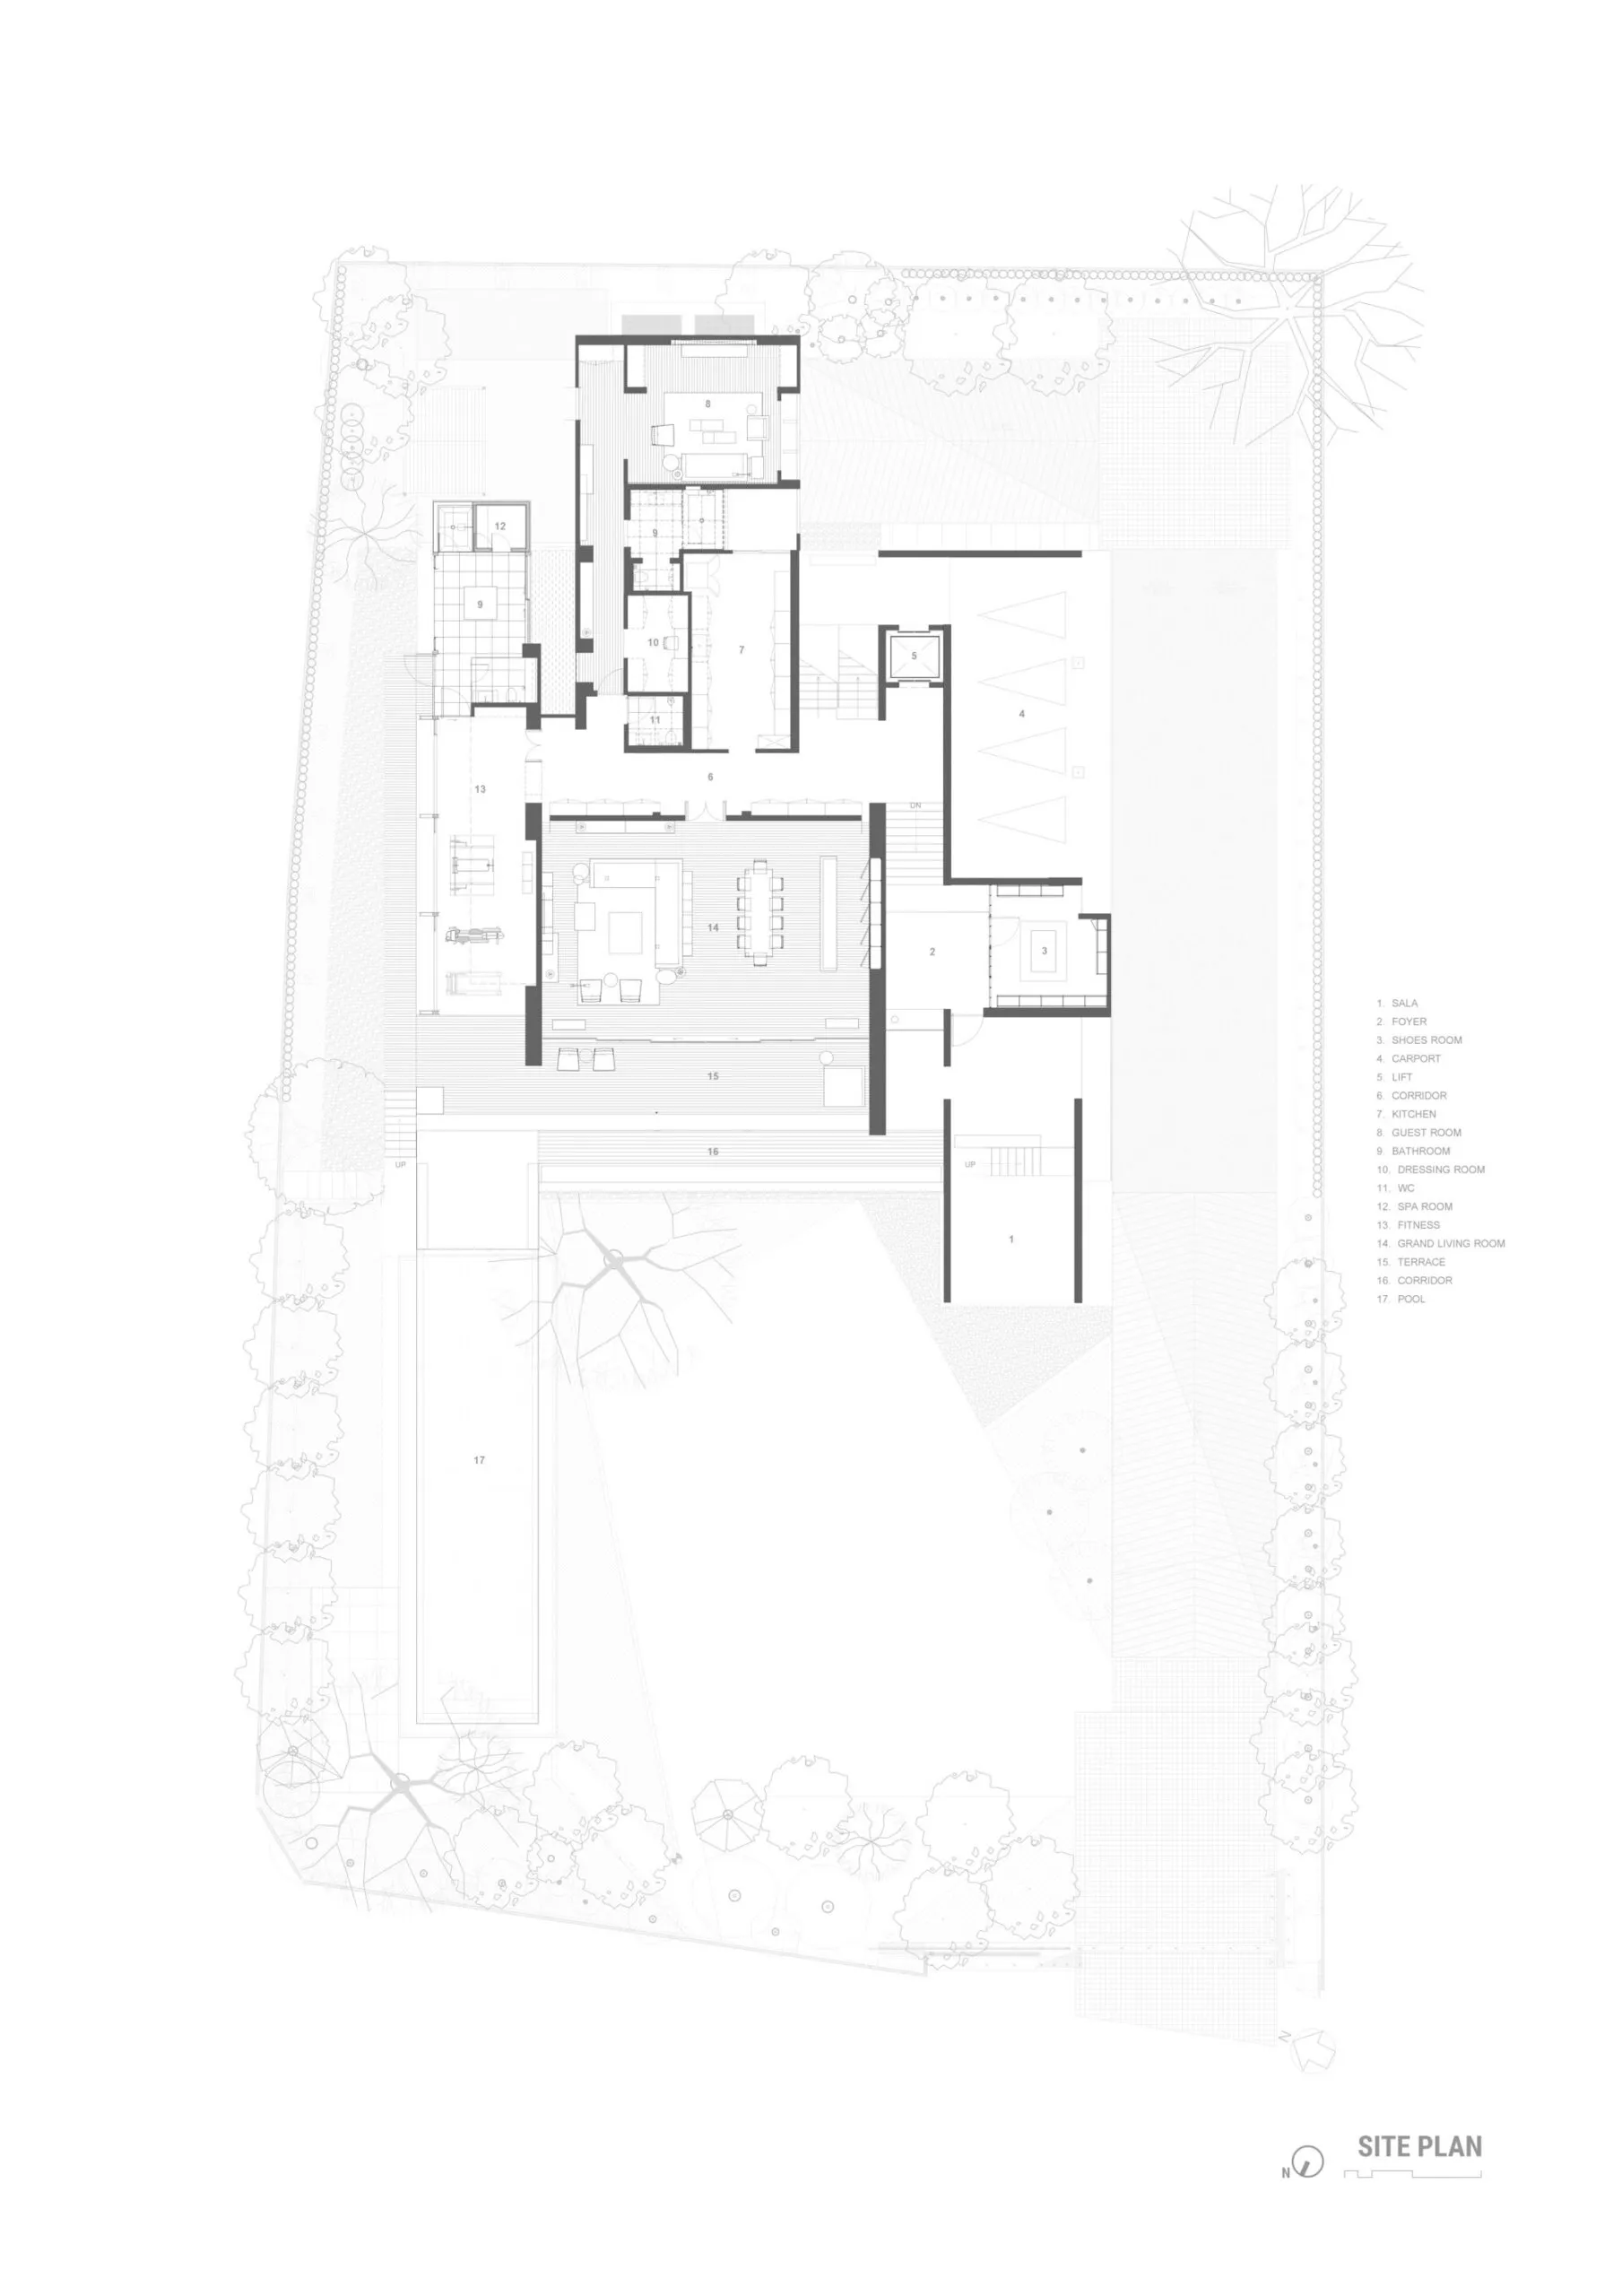
Industrial Floor Plan Interior

A modern residential floor plan featuring various rooms and amenities, including bedrooms, bathrooms, and a living area.

Modern Residential Floor Plan

architecture · mixed materials · residential

Modern residential floor plan showcasing contemporary design elements and efficient space utilization.

Tags

modernresidentialarchitectureefficient-usecontemporary-design-elements

Modern Residential Floor Plan

architecture · mixed materials · residential

Modern residential floor plan showcasing contemporary design elements and efficient space utilization.

Tags

modernresidentialarchitectureefficient-usecontemporary-design-elements

About this design

A modern residential floor plan featuring various rooms and amenities, including bedrooms, bathrooms, and a living area.

Style
architecture
Materials
mixed materials
Subject
residential

Related architecture designs

  • A paper-based floor plan depicting a modern interior design with a residential layout.Modern Interior Design Paper Plan
  • Floor plan of a modern residential interior with wood materials.Modern Residential Interior Wood Floor Plan
  • Floor plan of a modern house showing the ground floor layout.Modern House Ground Floor Plan
  • A modern living room featuring metallic and concrete elements.Modern Living Room Metallic Concrete
  • A modern interior design featuring blue walls and white accents.Modern Interior Blue
  • Aerial view of a snow-covered residential house nestled in a frozen forest.Winter Residential Hideaway Wooden House
  • Modern house with large glass windows and white exterior wallsModern Residence with Glass Exterior
  • A modern vacation home surrounded by coniferous trees and green grass.Modern Vacation Home with Concrete Exterior, Conif

Modern Residential Floor Plan

Industrial Floor Plan Interior

Industrial Floor Plan Interior

A modern residential floor plan featuring various rooms and amenities, including bedrooms, bathrooms, and a living area.

Modern Residential Floor Plan

architecture · mixed materials · residential

Modern residential floor plan showcasing contemporary design elements and efficient space utilization.

Tags

modernresidentialarchitectureefficient-usecontemporary-design-elements

Modern Residential Floor Plan

architecture · mixed materials · residential

Modern residential floor plan showcasing contemporary design elements and efficient space utilization.

Tags

modernresidentialarchitectureefficient-usecontemporary-design-elements

About this design

A modern residential floor plan featuring various rooms and amenities, including bedrooms, bathrooms, and a living area.

Style
architecture
Materials
mixed materials
Subject
residential

Related architecture designs

  • A paper-based floor plan depicting a modern interior design with a residential layout.Modern Interior Design Paper Plan
  • Floor plan of a modern residential interior with wood materials.Modern Residential Interior Wood Floor Plan
  • Floor plan of a modern house showing the ground floor layout.Modern House Ground Floor Plan
  • A modern living room featuring metallic and concrete elements.Modern Living Room Metallic Concrete
  • A modern interior design featuring blue walls and white accents.Modern Interior Blue
  • Aerial view of a snow-covered residential house nestled in a frozen forest.Winter Residential Hideaway Wooden House
  • Modern house with large glass windows and white exterior wallsModern Residence with Glass Exterior
  • A modern vacation home surrounded by coniferous trees and green grass.Modern Vacation Home with Concrete Exterior, Conif