FeelDesign LogoFeelDesign

Modern Residential Floor Plan

Luxurious Bedroom Collection
Luxurious Bedroom Collection

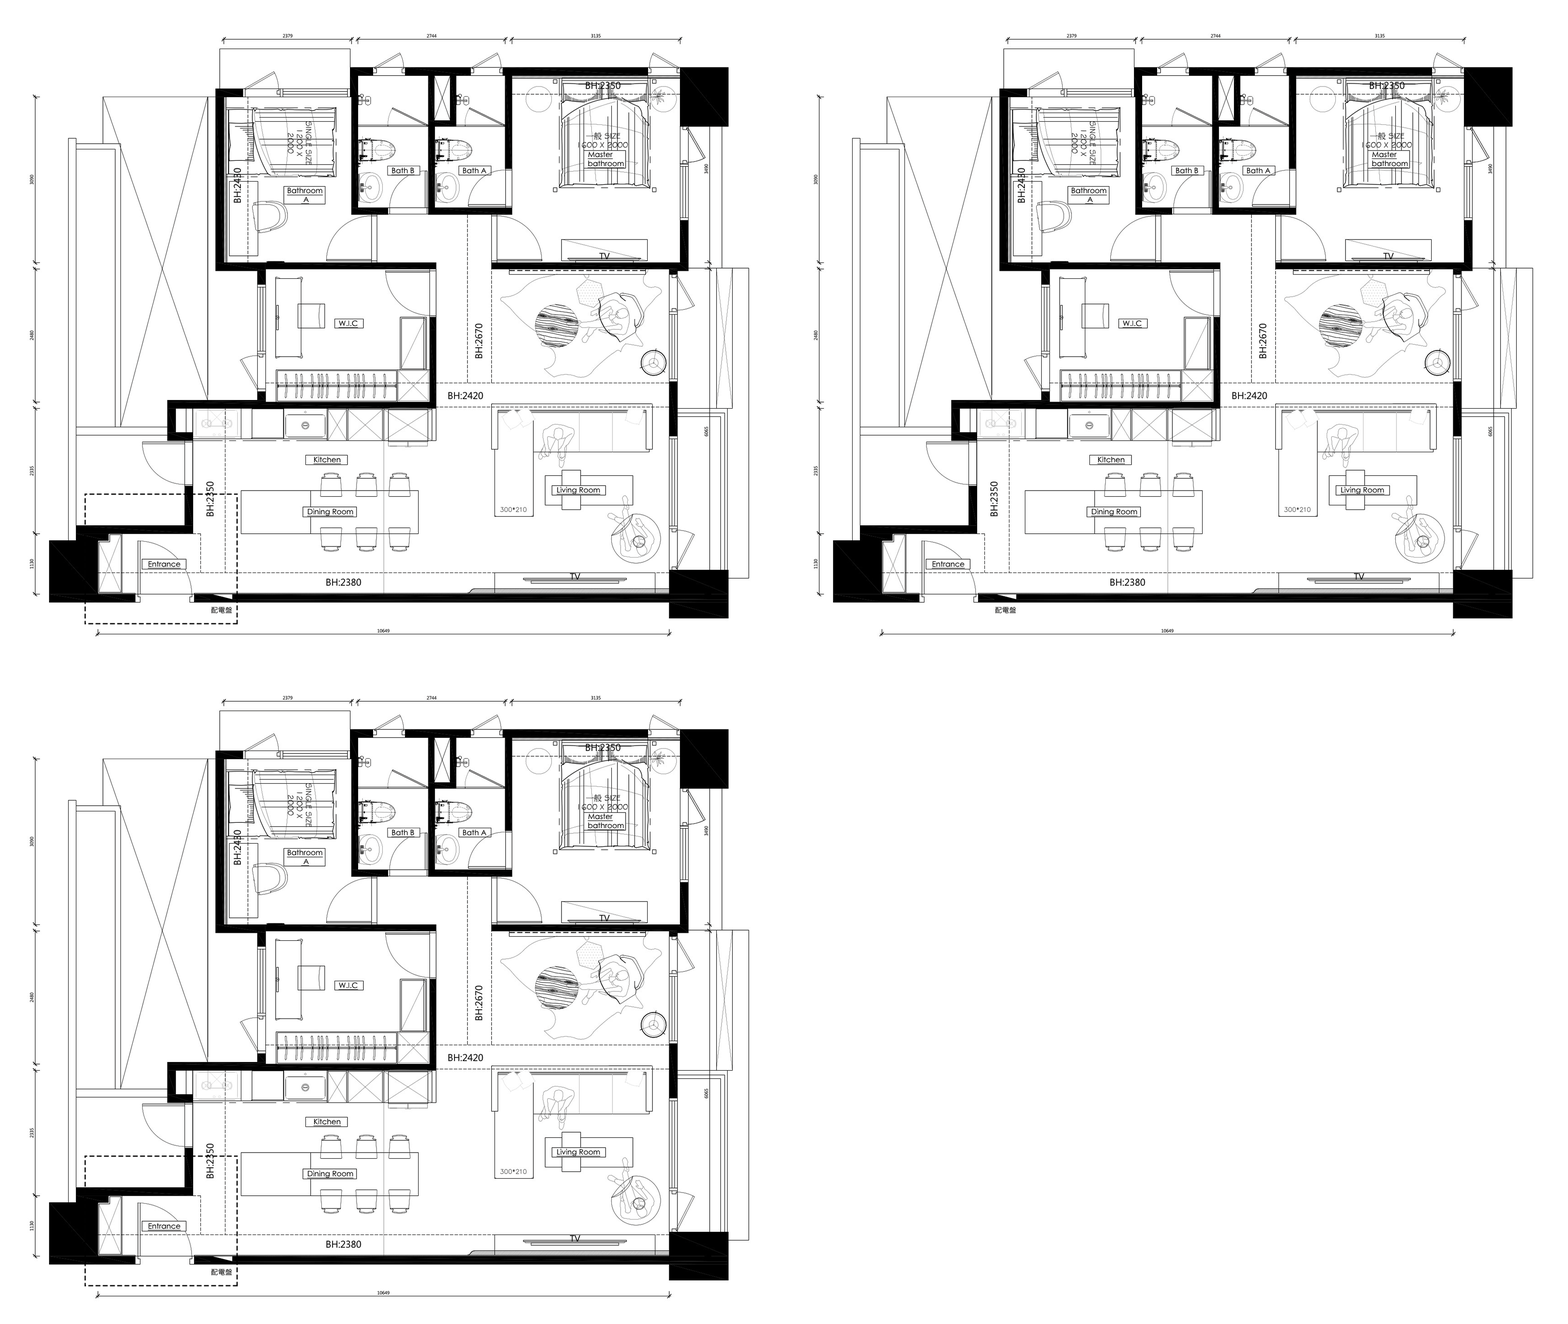
Modern residential floor plan with multiple rooms, including a living room, dining area, kitchen, bathroom, and entryway.

Modern Residential Floor Plan

interior design · mixed materials · residential floor plan

Modern Residential space featuring spacious layout for comfort and functionality.

Tags

modernresidentialfloor-planinterior-designliving-space

Modern Residential Floor Plan

interior design · mixed materials · residential floor plan

Modern Residential space featuring spacious layout for comfort and functionality.

Tags

modernresidentialfloor-planinterior-designliving-space

About this design

Modern residential floor plan with multiple rooms, including a living room, dining area, kitchen, bathroom, and entryway.

Style
interior design
Materials
mixed materials
Subject
residential floor plan

Related interior design designs

  • A modern dining space featuring a terrazzo floor and minimalist furniture.Terrazzo Dining Space Interior
  • A modern restaurant interior with metallic surfaces and tiled walls.Modern Restaurant Interior with Metal and Steel
  • A detailed restaurant floor plan showing seating arrangements, kitchen layout, and other functional zones.Restaurant Floor Plan
  • Modern restaurant seating area with chairs and tables made of wood.Modern Restaurant Seating with Wood
  • A modern retail space with a metallic refrigeratorModern Retail Space Metal Refrigerator
  • Modern restaurant interior with wooden furniture and seating arrangements.Modern Restaurant Interior with Wooden Furniture
  • Modern bar counter made of wood with a glass and a bowl containing fruits.Modern Bar Counter with Wood Finish
  • Modern restaurant interior with wooden decor and seating overlooking the ocean.Modern Restaurant Interior

Modern Residential Floor Plan

Luxurious Bedroom Collection

Luxurious Bedroom Collection

Modern residential floor plan with multiple rooms, including a living room, dining area, kitchen, bathroom, and entryway.

Modern Residential Floor Plan

interior design · mixed materials · residential floor plan

Modern Residential space featuring spacious layout for comfort and functionality.

Tags

modernresidentialfloor-planinterior-designliving-space

Modern Residential Floor Plan

interior design · mixed materials · residential floor plan

Modern Residential space featuring spacious layout for comfort and functionality.

Tags

modernresidentialfloor-planinterior-designliving-space

About this design

Modern residential floor plan with multiple rooms, including a living room, dining area, kitchen, bathroom, and entryway.

Style
interior design
Materials
mixed materials
Subject
residential floor plan

Related interior design designs

  • A modern dining space featuring a terrazzo floor and minimalist furniture.Terrazzo Dining Space Interior
  • A modern restaurant interior with metallic surfaces and tiled walls.Modern Restaurant Interior with Metal and Steel
  • A detailed restaurant floor plan showing seating arrangements, kitchen layout, and other functional zones.Restaurant Floor Plan
  • Modern restaurant seating area with chairs and tables made of wood.Modern Restaurant Seating with Wood
  • A modern retail space with a metallic refrigeratorModern Retail Space Metal Refrigerator
  • Modern restaurant interior with wooden furniture and seating arrangements.Modern Restaurant Interior with Wooden Furniture
  • Modern bar counter made of wood with a glass and a bowl containing fruits.Modern Bar Counter with Wood Finish
  • Modern restaurant interior with wooden decor and seating overlooking the ocean.Modern Restaurant Interior