FeelDesign LogoFeelDesign

Modern Residential Floor Plan

Chic Floor Plan Concept
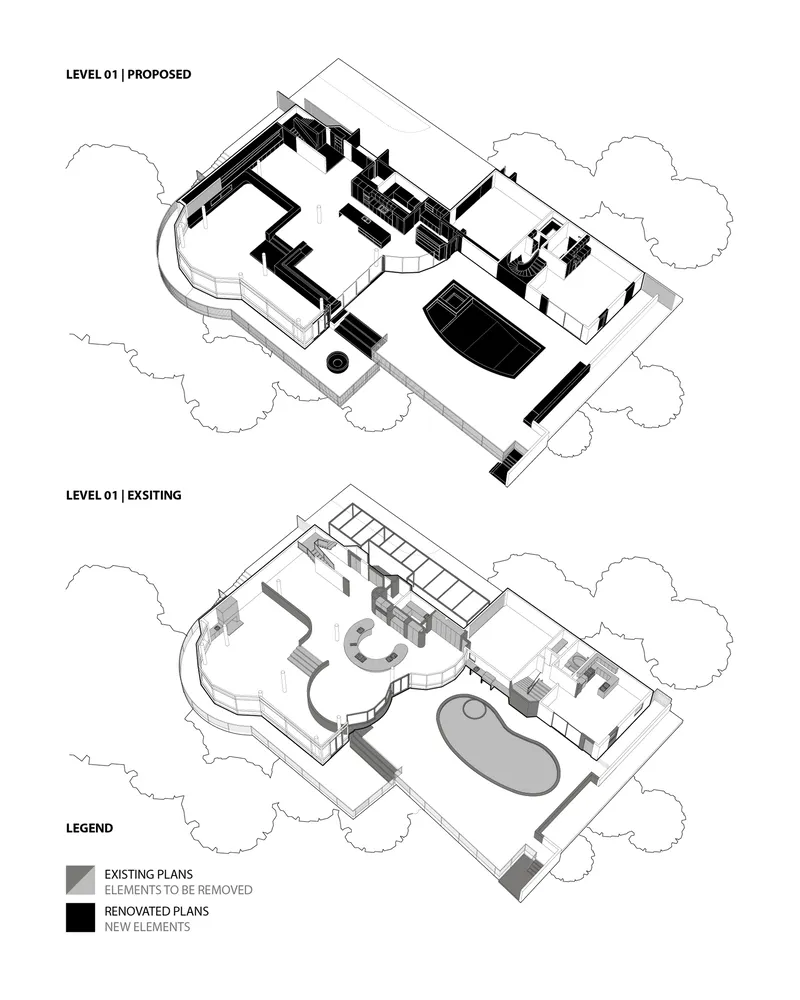
Chic Floor Plan Concept

Modern residential floor plan with concrete and steel elements.

Modern Residential Floor Plan

architectural_design · concrete_and钢铁 · residential_interiors

A modern residential floor plan featuring a combination of concrete and steel materials.

Tags

modernresidentialarchitectureconcrete_and_steelinteriors

Modern Residential Floor Plan

architectural_design · concrete_and钢铁 · residential_interiors

A modern residential floor plan featuring a combination of concrete and steel materials.

Tags

modernresidentialarchitectureconcrete_and_steelinteriors

About this design

Modern residential floor plan with concrete and steel elements.

Style
architectural_design
Materials
concrete_and钢铁
Subject
residential_interiors

Related architectural_design designs

  • A detailed 2D architectural drawing of a modern residential interior, showcasing contemporary layouts, open spaces, and sophiModern Residential Interior Floor Plan
  • A residential villa with stone walls, stucco surfaces, and concrete patios on a hillside.Residential Hillside Villa with Stone, Stucco, and
  • A traditional Japanese veranda with wooden beams, metal railings, and nature-inspired landscaping.Traditional Japanese Veranda
  • Hand-drawn sketch of a wooden residential building with an atrium and large windows.Wooden Residential Building Concept
  • A detailed apartment floor plan featuring a neutral color scheme with clear layout and functional zones.Apartment Grid: Neutral Tones
  • Metallic interior design with a grid-like windowArchitectural Interior Design Metallic
  • A detailed blue sketch of a house layout, featuring various rooms and architectural elements.House Layout Blueprint
  • Illustration of a classical column made of stone.Classical Column Interior Architecture