FeelDesign LogoFeelDesign

Modern Residential Floor Plan

Chic Living Room Design
Chic Living Room Design

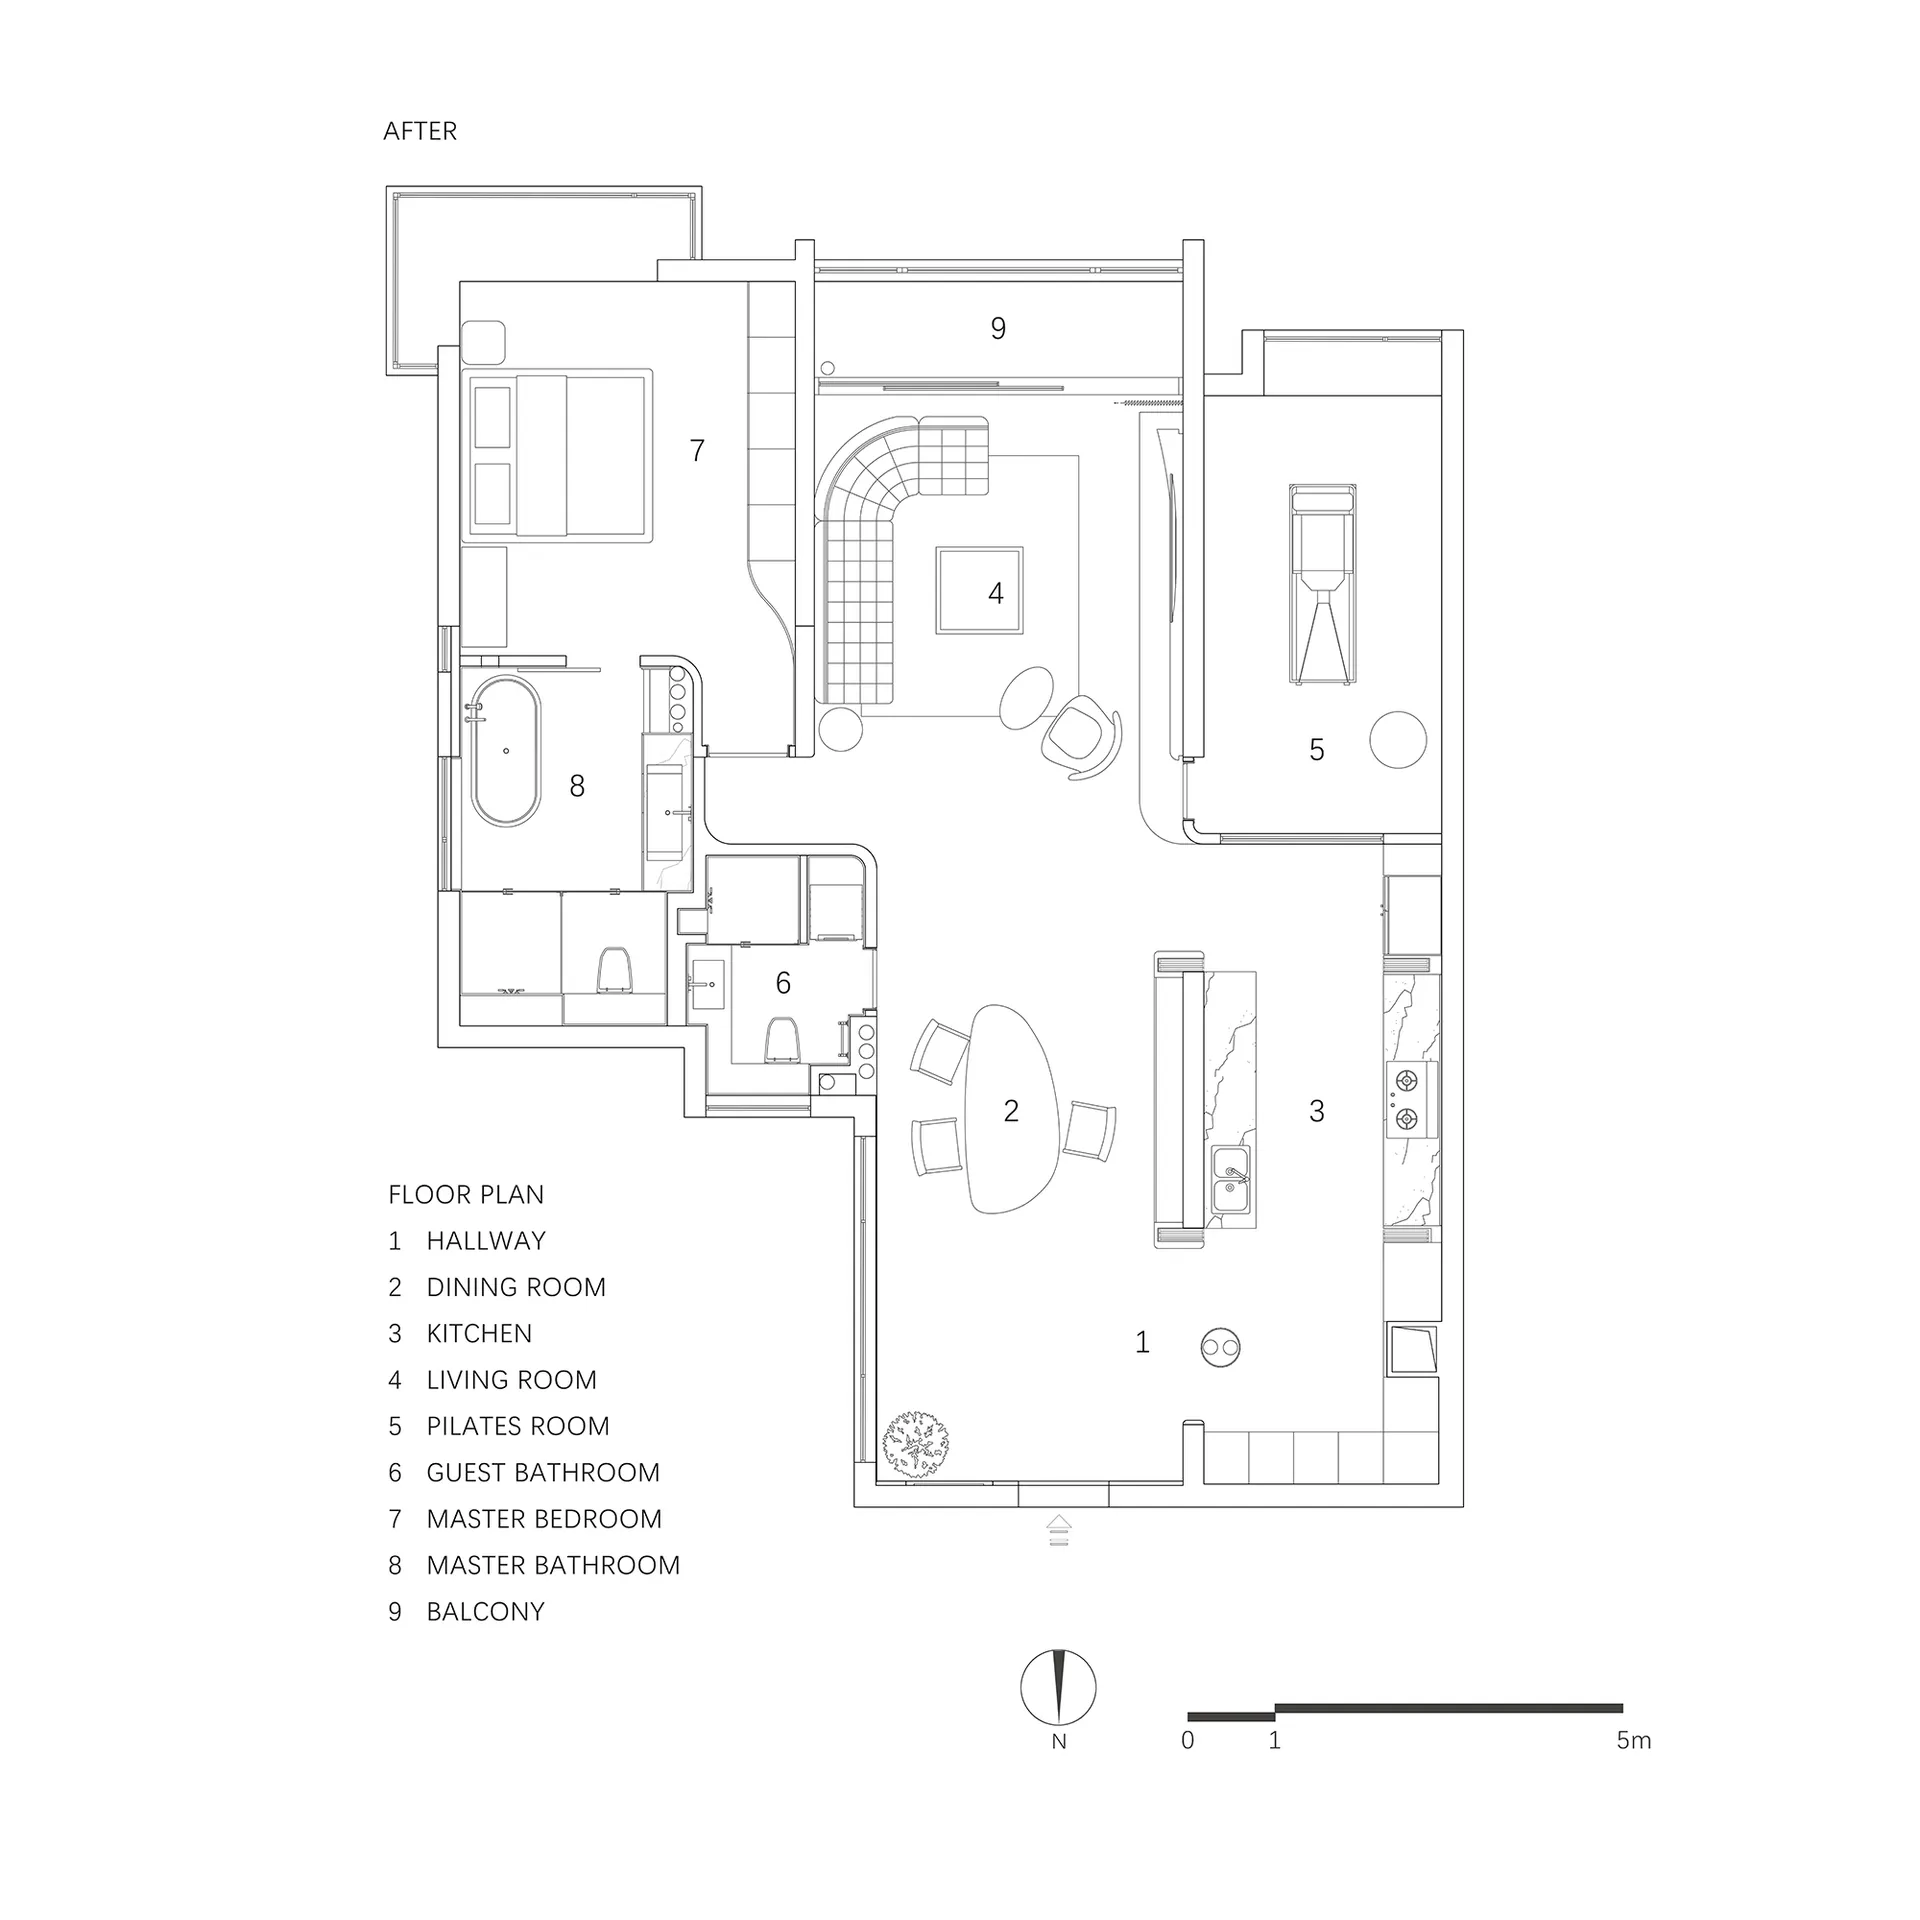
Black and white detailed architectural drawing of a modern residential space with labeled rooms and dimensions.

Modern Residential Floor Plan

residential interior design · white paper floor plan · floor plan

Modern residential design showcasing open-plan spaces and efficient layout for comfort and functionality.

Tags

modernarchitectural-planfloordesignresidential

Modern Residential Floor Plan

residential interior design · white paper floor plan · floor plan

Modern residential design showcasing open-plan spaces and efficient layout for comfort and functionality.

Tags

modernarchitectural-planfloordesignresidential

About this design

Black and white detailed architectural drawing of a modern residential space with labeled rooms and dimensions.

Style
residential interior design
Materials
white paper floor plan
Subject
floor plan

Related residential interior design designs

  • A minimalist bedroom featuring a wooden bed with linen bedding, a modern bathtub, and a minimalist design aesthetic.Minimalist Bedroom Wood and Linen Rendering
  • A minimalist hotel room in shades of neutral, featuring hardwood flooring and cushioned upholstered furniture.Minimalist Hotel Room in Shades of Neutral
  • A modern bedroom with a balcony overlooking a serene waterfront view.Modern Balcony with Waterfront View
  • A modern doorway with wooden door and concrete wall, illuminated by natural sunlight casting shadow patterns on the wall.Modern Doorway with Shadows
  • A modern residential bedroom featuring wood furniture, a gray bed with a cushion, a wooden desk, and blue doors.
Modern Residential Bedroom with Wood Furniture