FeelDesign LogoFeelDesign

Modern Residential Floor Plan

Sophisticated Floor Plan Space
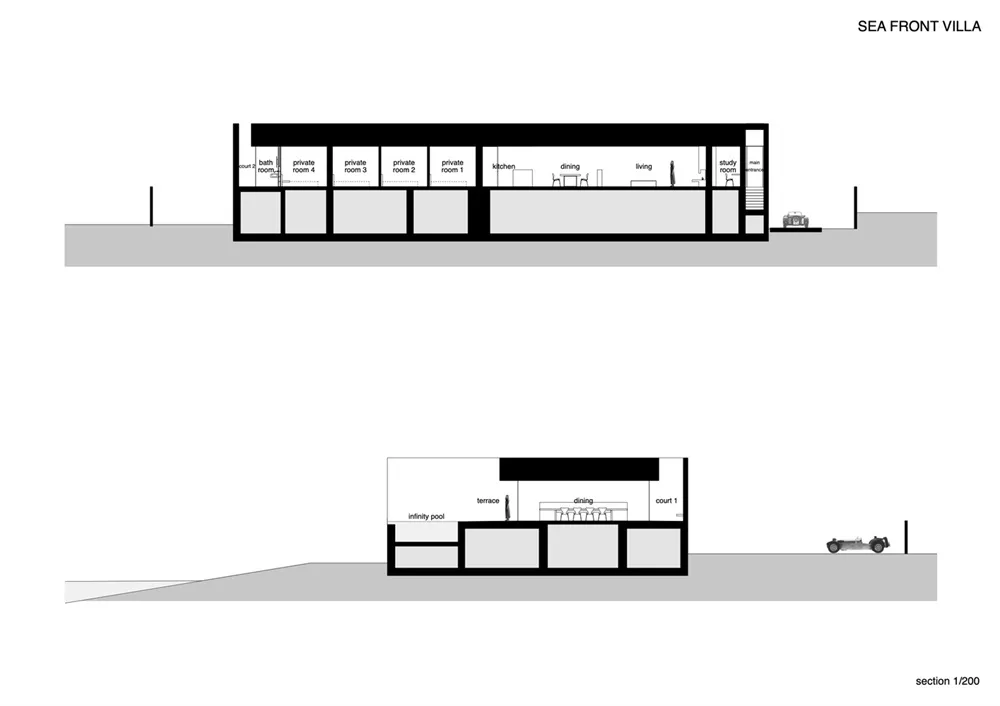
Sophisticated Floor Plan Space

Floor plan showcasing minimalist design with residential spaces.

Modern Residential Floor Plan

minimalist · mixed media · residential floor plan

Modern residential floor plan optimizing space and lighting for comfort.

Tags

minimalist architecturemodern residential designresidential layoutspace optimizationlighting design

Modern Residential Floor Plan

minimalist · mixed media · residential floor plan

Modern residential floor plan optimizing space and lighting for comfort.

Tags

minimalist architecturemodern residential designresidential layoutspace optimizationlighting design

About this design

Floor plan showcasing minimalist design with residential spaces.

Style
minimalist
Materials
mixed media
Subject
residential floor plan

Related minimalist designs

  • Well-lit minimalist restaurant interior with wooden tables, chairs, and white tablecloths.Minimalist Restaurant Interior with Wooden Tables
  • A minimalist interior space featuring a metal staircase with reflective surfaces.Minimalist Interior Metal Staircase
  • Minimalist interior design featuring white walls and mixed materials.Minimalist Interior Design - White
  • A minimalist office space with white walls and a blue carpet.Modern Office Space with White Design
  • A minimalist metal icon mounted on a wall.Minimalist Interior Metal Icon
  • A minimalist interior design with a glass wall and curved white walls.Minimalist Interior with Glass Window
  • Modern retail storefront with glass façade, concrete pillars, and stone accents.Minimalist Retail Storefront with Glass, Concrete,
  • A minimalist interior design featuring concrete walls and floor.Minimalist Interior Concrete

Modern Residential Floor Plan

Sophisticated Floor Plan Space

Sophisticated Floor Plan Space

Floor plan showcasing minimalist design with residential spaces.

Modern Residential Floor Plan

minimalist · mixed media · residential floor plan

Modern residential floor plan optimizing space and lighting for comfort.

Tags

minimalist architecturemodern residential designresidential layoutspace optimizationlighting design

Modern Residential Floor Plan

minimalist · mixed media · residential floor plan

Modern residential floor plan optimizing space and lighting for comfort.

Tags

minimalist architecturemodern residential designresidential layoutspace optimizationlighting design

About this design

Floor plan showcasing minimalist design with residential spaces.

Style
minimalist
Materials
mixed media
Subject
residential floor plan

Related minimalist designs

  • Well-lit minimalist restaurant interior with wooden tables, chairs, and white tablecloths.Minimalist Restaurant Interior with Wooden Tables
  • A minimalist interior space featuring a metal staircase with reflective surfaces.Minimalist Interior Metal Staircase
  • Minimalist interior design featuring white walls and mixed materials.Minimalist Interior Design - White
  • A minimalist office space with white walls and a blue carpet.Modern Office Space with White Design
  • A minimalist metal icon mounted on a wall.Minimalist Interior Metal Icon
  • A minimalist interior design with a glass wall and curved white walls.Minimalist Interior with Glass Window
  • Modern retail storefront with glass façade, concrete pillars, and stone accents.Minimalist Retail Storefront with Glass, Concrete,
  • A minimalist interior design featuring concrete walls and floor.Minimalist Interior Concrete