FeelDesign LogoFeelDesign

Modern Residential Floor Plan

Contemporary Kitchen Project
Contemporary Kitchen Project

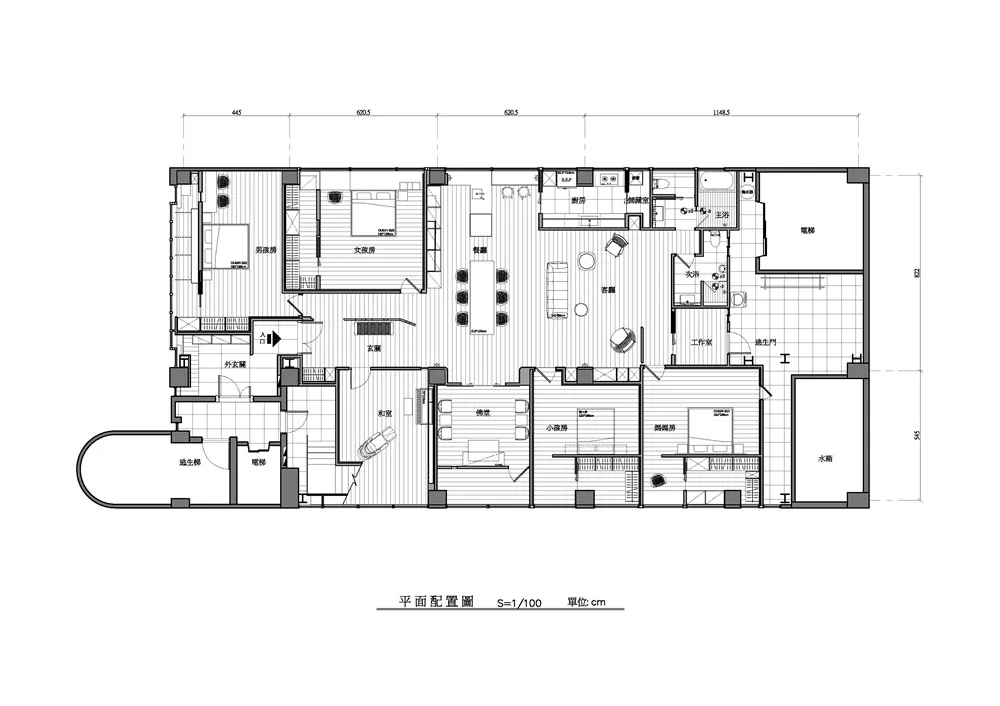
Modern residential floor plan with wooden finishes and a central living area.

Modern Residential Floor Plan

modern residential · wood · floor plan

Modern residential floor plan with wooden finishes and a central living area designed for comfort and efficiency.

Tags

modernresidentialfloor-planwoodencomfortable

Modern Residential Floor Plan

modern residential · wood · floor plan

Modern residential floor plan with wooden finishes and a central living area designed for comfort and efficiency.

Tags

modernresidentialfloor-planwoodencomfortable

About this design

Modern residential floor plan with wooden finishes and a central living area.

Style
modern residential
Materials
wood
Subject
floor plan

Related modern residential designs

  • A modern residential house with concrete and wooden elements at dusk with mountains in the background.Modern Residential Concrete-Wood House
  • Modern house exterior with greenery and palm treesModern House Exterior with Greenery
  • Modern house with concrete exterior and large glass windows, surrounded by greenery and palm trees.Modern House Concrete and Glass Exterior
  • Modern backyard featuring concrete and glass structures surrounded by palm trees and mountains.Modern Backyard Retreat Concrete Glass
  • Modern residential house with white rendered exterior and concrete construction.Modern Residential White Rendered Concrete House
  • A modern residential exterior showcases a serene backyard garden pathway adorned with stones and surrounded by lush grass.Modern Residential Exterior Backyard Garden Pathwa
  • Modern residential house featuring a concrete curtain wall.Modern House with Concrete Curtain Wall
  • Modern residential house exterior with concrete walls and greenery.Modern House Concrete Garden

Modern Residential Floor Plan

Contemporary Kitchen Project

Contemporary Kitchen Project

Modern residential floor plan with wooden finishes and a central living area.

Modern Residential Floor Plan

modern residential · wood · floor plan

Modern residential floor plan with wooden finishes and a central living area designed for comfort and efficiency.

Tags

modernresidentialfloor-planwoodencomfortable

Modern Residential Floor Plan

modern residential · wood · floor plan

Modern residential floor plan with wooden finishes and a central living area designed for comfort and efficiency.

Tags

modernresidentialfloor-planwoodencomfortable

About this design

Modern residential floor plan with wooden finishes and a central living area.

Style
modern residential
Materials
wood
Subject
floor plan

Related modern residential designs

  • A modern residential house with concrete and wooden elements at dusk with mountains in the background.Modern Residential Concrete-Wood House
  • Modern house exterior with greenery and palm treesModern House Exterior with Greenery
  • Modern house with concrete exterior and large glass windows, surrounded by greenery and palm trees.Modern House Concrete and Glass Exterior
  • Modern backyard featuring concrete and glass structures surrounded by palm trees and mountains.Modern Backyard Retreat Concrete Glass
  • Modern residential house with white rendered exterior and concrete construction.Modern Residential White Rendered Concrete House
  • A modern residential exterior showcases a serene backyard garden pathway adorned with stones and surrounded by lush grass.Modern Residential Exterior Backyard Garden Pathwa
  • Modern residential house featuring a concrete curtain wall.Modern House with Concrete Curtain Wall
  • Modern residential house exterior with concrete walls and greenery.Modern House Concrete Garden