FeelDesign LogoFeelDesign

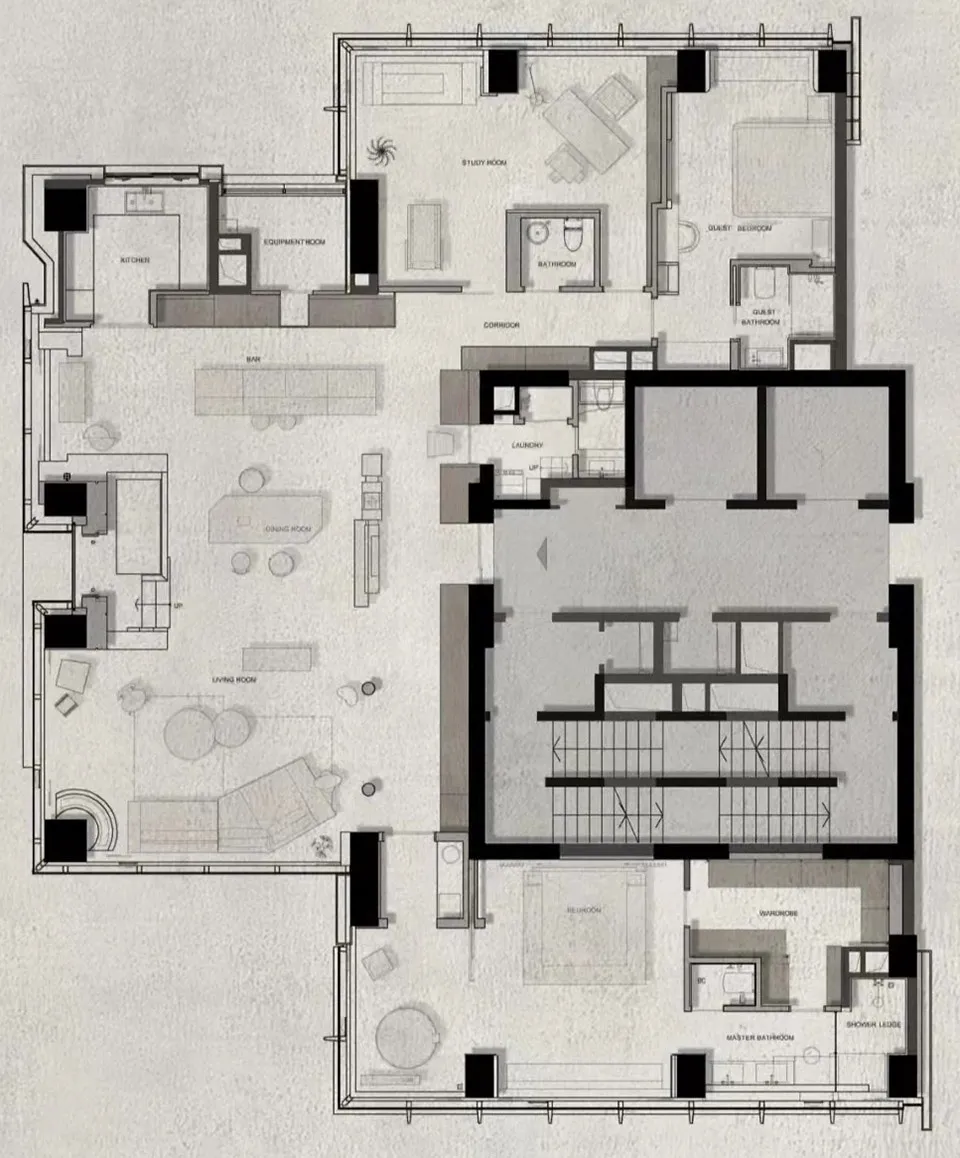
Modern Residential Floor Plan

Chic Living Room Concept
Chic Living Room Concept

2D architectural drawing of a modern residential floor plan, including living room, dining room, kitchen, bedrooms, and bathr

Modern Residential Floor Plan

architecture interior design · mixed materials · residential floor plan

Minimalist residential space showcasing open-concept layout for modern living

Tags

modernfloor-planminimalistresidentialliving-space

Modern Residential Floor Plan

architecture interior design · mixed materials · residential floor plan

Minimalist residential space showcasing open-concept layout for modern living

Tags

modernfloor-planminimalistresidentialliving-space

About this design

2D architectural drawing of a modern residential floor plan, including living room, dining room, kitchen, bedrooms, and bathr

Style
architecture interior design
Materials
mixed materials
Subject
residential floor plan

Related architecture interior design designs

  • A modern residential kitchen featuring a marble countertop and concrete elements.Modern Residential Kitchen Marble Concrete
  • Modern residential kitchen with wood and concrete featuresModern Residential Kitchen with Wood and Concrete
  • A modern residential lounge area with wooden furniture and a metal sculpture in the foreground.Modern Residential Lounge Area
  • A modern residential pool deck featuring wood, concrete, and lighting elements.Modern Residential Pool Deck - Wood, Concrete, Lig
  • Modern restaurant interior with concrete floating tables and seating

Modern Residential Floor Plan

Chic Living Room Concept

Chic Living Room Concept

2D architectural drawing of a modern residential floor plan, including living room, dining room, kitchen, bedrooms, and bathr

Modern Residential Floor Plan

architecture interior design · mixed materials · residential floor plan

Minimalist residential space showcasing open-concept layout for modern living

Tags

modernfloor-planminimalistresidentialliving-space

Modern Residential Floor Plan

architecture interior design · mixed materials · residential floor plan

Minimalist residential space showcasing open-concept layout for modern living

Tags

modernfloor-planminimalistresidentialliving-space

About this design

2D architectural drawing of a modern residential floor plan, including living room, dining room, kitchen, bedrooms, and bathr

Style
architecture interior design
Materials
mixed materials
Subject
residential floor plan

Related architecture interior design designs

  • A modern residential kitchen featuring a marble countertop and concrete elements.Modern Residential Kitchen Marble Concrete
  • Modern residential kitchen with wood and concrete featuresModern Residential Kitchen with Wood and Concrete
  • A modern residential lounge area with wooden furniture and a metal sculpture in the foreground.Modern Residential Lounge Area
  • A modern residential pool deck featuring wood, concrete, and lighting elements.Modern Residential Pool Deck - Wood, Concrete, Lig
  • Modern restaurant interior with concrete floating tables and seating
Modern Restaurant with Concrete Tables and Seating
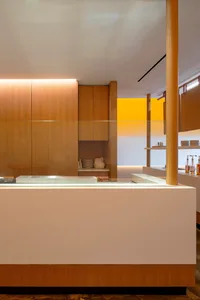
  • Modern restaurant interior featuring a wooden counter and minimalist design elements.Modern Restaurant Counter with Wood Texture
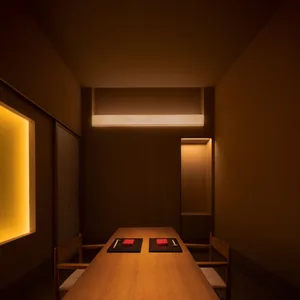
  • A modern restaurant dining room illuminated by warm, ambient lighting, featuring wooden furniture and minimalist decor.Modern Restaurant Dining Room Lighting
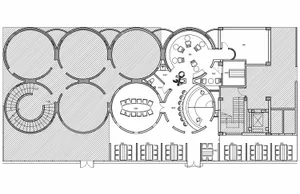
  • Black and white 2D architectural drawing of a modern restaurant floor planModern Restaurant Floor Plan
  • Modern Restaurant with Concrete Tables and Seating
  • Modern restaurant interior featuring a wooden counter and minimalist design elements.Modern Restaurant Counter with Wood Texture
  • A modern restaurant dining room illuminated by warm, ambient lighting, featuring wooden furniture and minimalist decor.Modern Restaurant Dining Room Lighting
  • Black and white 2D architectural drawing of a modern restaurant floor planModern Restaurant Floor Plan