FeelDesign LogoFeelDesign

Modern Residential Floor Plan: Steel and Concrete

Classic Dining Space
Classic Dining Space

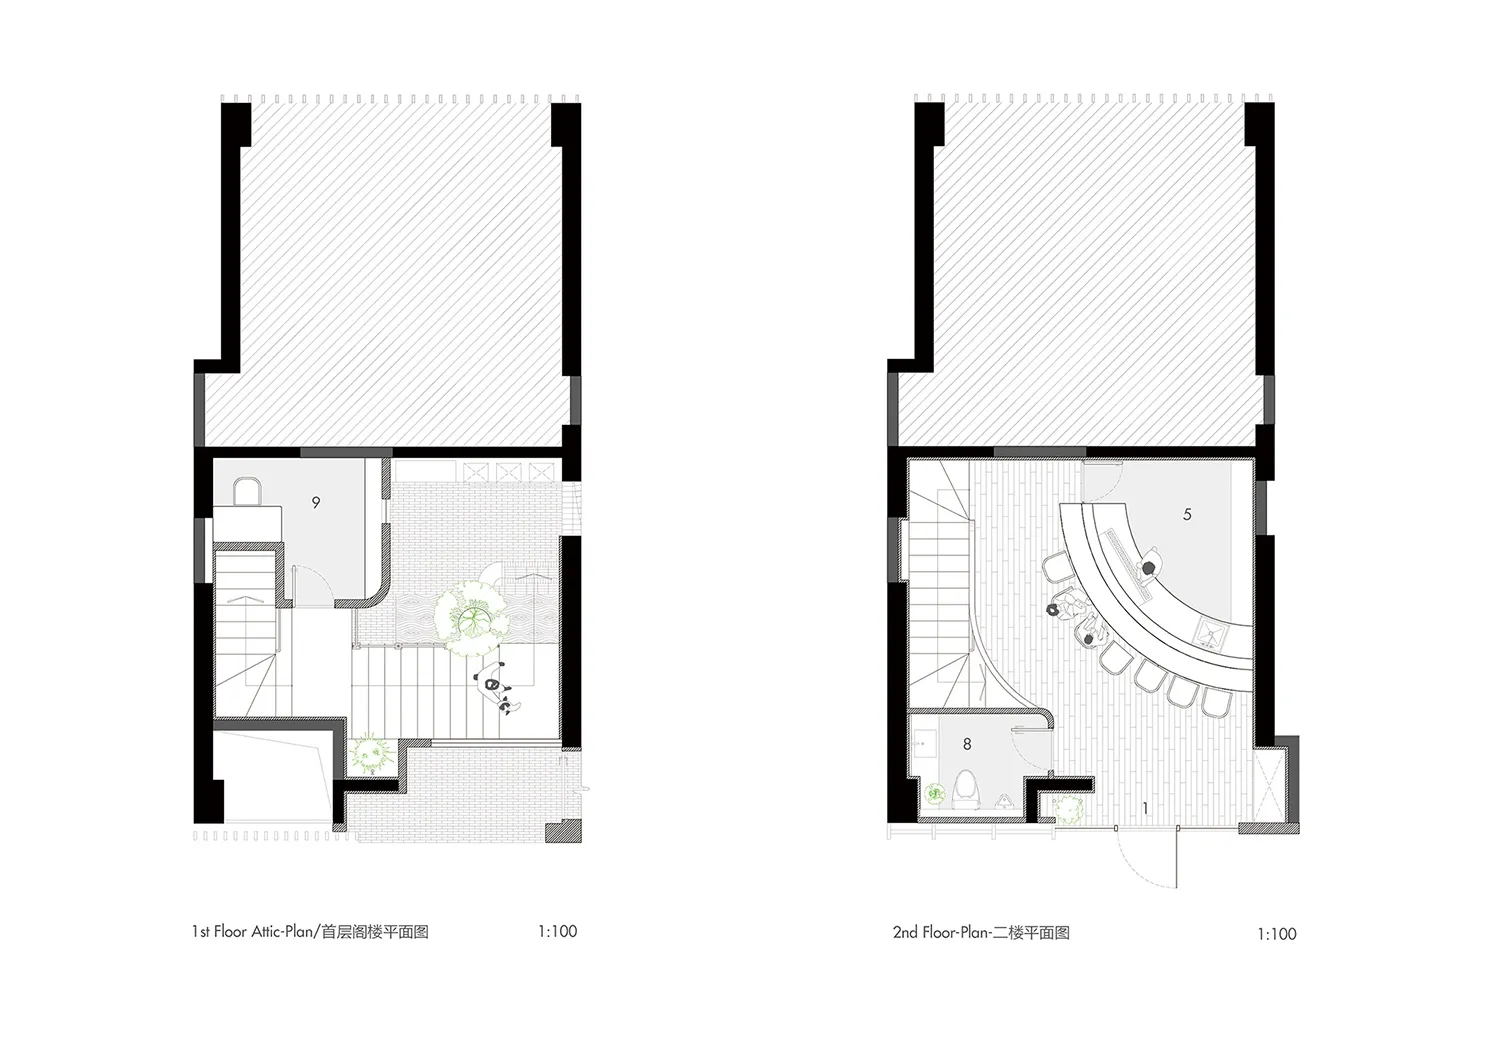
Floor plan of a modern residential space featuring steel and concrete elements

Modern Residential Floor Plan: Steel and Concrete

modern interior · metallic, concrete · residential plan

A meticulously designed residential floor plan showcasing contemporary materials and open spaces, highlighting modern design principles and aesthetic appeal.

Tags

modern designresidential architecturesteel constructionconcrete finishesopen-plan living

Modern Residential Floor Plan: Steel and Concrete

modern interior · metallic, concrete · residential plan

A meticulously designed residential floor plan showcasing contemporary materials and open spaces, highlighting modern design principles and aesthetic appeal.

Tags

modern designresidential architecturesteel constructionconcrete finishesopen-plan living

About this design

Floor plan of a modern residential space featuring steel and concrete elements

Style
modern interior
Materials
metallic, concrete
Subject
residential plan

Related modern interior designs

  • Modern living and dining room featuring concrete, wood, and textile materialsModern Living and Dining Room Concrete Wood Textil
  • A modern living room with concrete flooring, minimalist decor, and abstract wall art.Modern Living Room Concrete Floor
  • A modern interior corridor with light-colored hardwood floors and dark wooden cabinets.Modern Cabinet White Floor
  • View through dark architectural frames into a modern minimalist living area featuring concrete pillars, dark tiled floors, built-in seating, and warm candlelight.A serene evening view through dark timber frames into a minimalist sunken lounge bathed in soft ambient light.
  • Modern open-plan living and kitchen area with dark wood grain feature wall, concrete ceiling details, and a child playing on a rocking horse.A young boy sits on a rocking toy in a spacious, contemporary home that masterfully blends dark wood tones with clean white surfaces.
  • A modern office reception area with wooden and metallic elements.Modern Office Reception Area
  • A modern coffee shop counter featuring green glass panels and LED lighting.Modern Coffee Shop Counter with Glass
  • A modern living room with dark wood furniture and a minimalist design.Modern Dark Wood Interior

Modern Residential Floor Plan: Steel and Concrete

Classic Dining Space

Classic Dining Space

Floor plan of a modern residential space featuring steel and concrete elements

Modern Residential Floor Plan: Steel and Concrete

modern interior · metallic, concrete · residential plan

A meticulously designed residential floor plan showcasing contemporary materials and open spaces, highlighting modern design principles and aesthetic appeal.

Tags

modern designresidential architecturesteel constructionconcrete finishesopen-plan living

Modern Residential Floor Plan: Steel and Concrete

modern interior · metallic, concrete · residential plan

A meticulously designed residential floor plan showcasing contemporary materials and open spaces, highlighting modern design principles and aesthetic appeal.

Tags

modern designresidential architecturesteel constructionconcrete finishesopen-plan living

About this design

Floor plan of a modern residential space featuring steel and concrete elements

Style
modern interior
Materials
metallic, concrete
Subject
residential plan

Related modern interior designs

  • Modern living and dining room featuring concrete, wood, and textile materialsModern Living and Dining Room Concrete Wood Textil
  • A modern living room with concrete flooring, minimalist decor, and abstract wall art.Modern Living Room Concrete Floor
  • A modern interior corridor with light-colored hardwood floors and dark wooden cabinets.Modern Cabinet White Floor
  • View through dark architectural frames into a modern minimalist living area featuring concrete pillars, dark tiled floors, built-in seating, and warm candlelight.A serene evening view through dark timber frames into a minimalist sunken lounge bathed in soft ambient light.
  • Modern open-plan living and kitchen area with dark wood grain feature wall, concrete ceiling details, and a child playing on a rocking horse.A young boy sits on a rocking toy in a spacious, contemporary home that masterfully blends dark wood tones with clean white surfaces.
  • A modern office reception area with wooden and metallic elements.Modern Office Reception Area
  • A modern coffee shop counter featuring green glass panels and LED lighting.Modern Coffee Shop Counter with Glass
  • A modern living room with dark wood furniture and a minimalist design.Modern Dark Wood Interior