FeelDesign LogoFeelDesign

Modern Residential Floor Plan

Chic Living Room Space
Chic Living Room Space

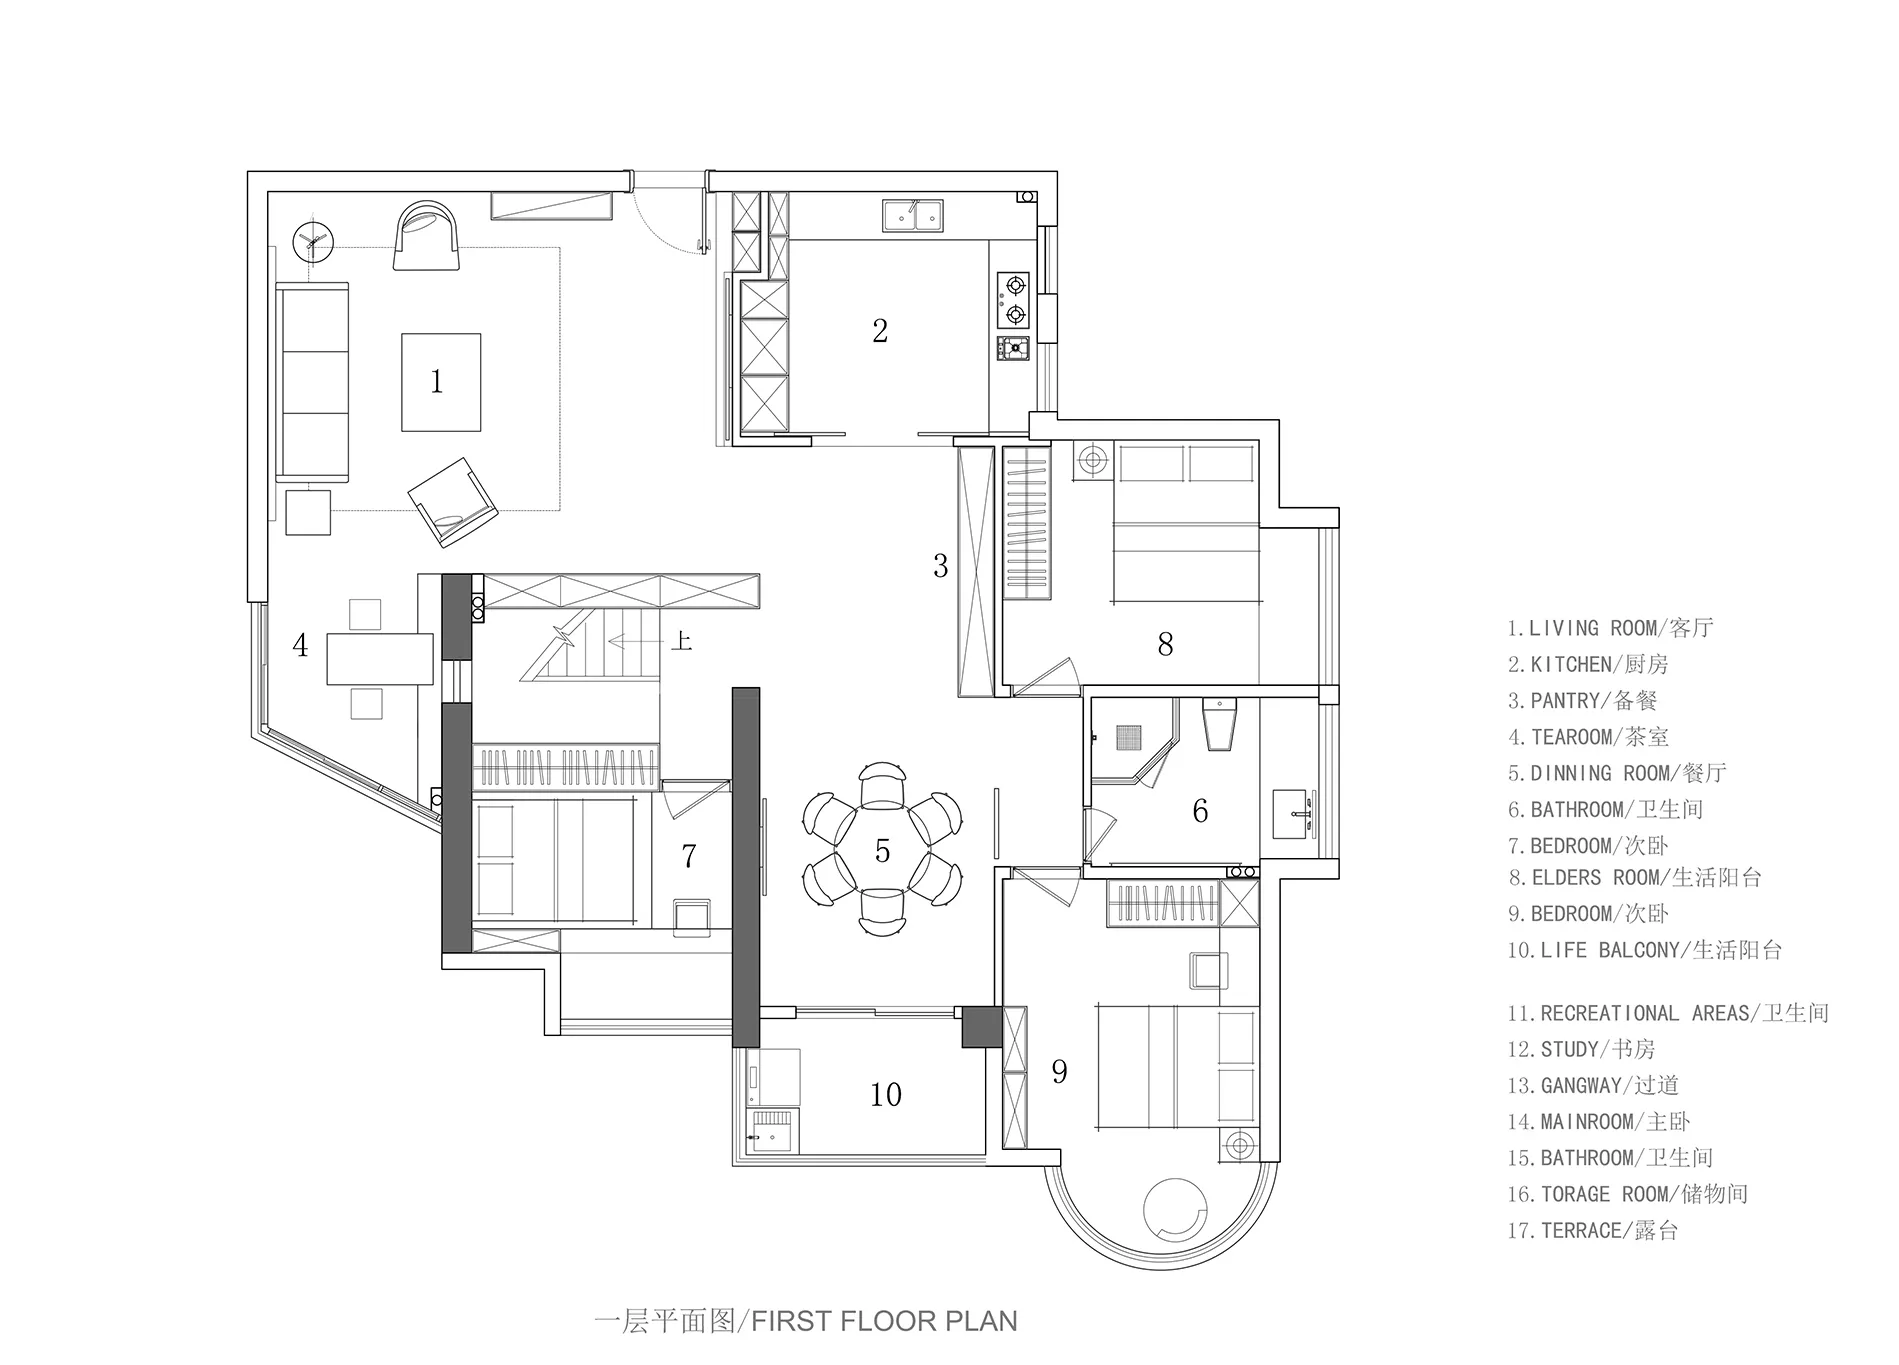
A detailed 2D architectural drawing of a modern residential floor plan, showing various rooms and their layout in white and b

Modern Residential Floor Plan

interior design · paper · floor plan

This image showcases the layout of a modern residential floor plan, emphasizing the efficient use of space and the inclusion of various functional zones.

Tags

floor-planarchitecturemodern-residentialinterior-designlayout-plan

Modern Residential Floor Plan

interior design · paper · floor plan

This image showcases the layout of a modern residential floor plan, emphasizing the efficient use of space and the inclusion of various functional zones.

Tags

floor-planarchitecturemodern-residentialinterior-designlayout-plan

About this design

A detailed 2D architectural drawing of a modern residential floor plan, showing various rooms and their layout in white and b

Style
interior design
Materials
paper
Subject
floor plan

Related interior design designs

  • A minimalist living room with a large window overlooking a cityscape, featuring a comfortable sofa, a coffee table, and a booMinimalist Living Room with Wooden Finish
  • A warm and inviting interior design featuring a wooden door with a black frame and a built-in fireplaceWooden Door with Built-in Fireplace
  • Asian-inspired interior design with red wooden doors featuring intricate carvings and Chinese characters, set against a backdrop of green tiled walls in a dimly lit spaceAsian-Inspired Interior with Red Wooden Doors
  • Modern two-level interior space with a living area, dining table, kitchen, and lounge area, featuring clean lines, minimalistic elements, and neutral tonesModern Two-Level Living Space
  • A dimly lit room with a unique puzzle wall design, no furniture or people in sightAbstract Room with Puzzle Wall
  • Elegant interior space with wooden walls and cabinets, featuring framed artworks and decorative elementsElegant Asian Interior with Wooden Accents
  • A modern space with a minimalist aesthetic, featuring a white chair in front of a wall with an artistic arrangement of variously sized glass ballsModern Minimalist Space with Glass Decor
  • A minimalist interior design featuring a white room with wooden floors and a wooden chair, emphasizing simplicity and functionalityMinimalist White Room with Wooden Furniture

Modern Residential Floor Plan

Chic Living Room Space

Chic Living Room Space

A detailed 2D architectural drawing of a modern residential floor plan, showing various rooms and their layout in white and b

Modern Residential Floor Plan

interior design · paper · floor plan

This image showcases the layout of a modern residential floor plan, emphasizing the efficient use of space and the inclusion of various functional zones.

Tags

floor-planarchitecturemodern-residentialinterior-designlayout-plan

Modern Residential Floor Plan

interior design · paper · floor plan

This image showcases the layout of a modern residential floor plan, emphasizing the efficient use of space and the inclusion of various functional zones.

Tags

floor-planarchitecturemodern-residentialinterior-designlayout-plan

About this design

A detailed 2D architectural drawing of a modern residential floor plan, showing various rooms and their layout in white and b

Style
interior design
Materials
paper
Subject
floor plan

Related interior design designs

  • A minimalist living room with a large window overlooking a cityscape, featuring a comfortable sofa, a coffee table, and a booMinimalist Living Room with Wooden Finish
  • A warm and inviting interior design featuring a wooden door with a black frame and a built-in fireplaceWooden Door with Built-in Fireplace
  • Asian-inspired interior design with red wooden doors featuring intricate carvings and Chinese characters, set against a backdrop of green tiled walls in a dimly lit spaceAsian-Inspired Interior with Red Wooden Doors
  • Modern two-level interior space with a living area, dining table, kitchen, and lounge area, featuring clean lines, minimalistic elements, and neutral tonesModern Two-Level Living Space
  • A dimly lit room with a unique puzzle wall design, no furniture or people in sightAbstract Room with Puzzle Wall
  • Elegant interior space with wooden walls and cabinets, featuring framed artworks and decorative elementsElegant Asian Interior with Wooden Accents
  • A modern space with a minimalist aesthetic, featuring a white chair in front of a wall with an artistic arrangement of variously sized glass ballsModern Minimalist Space with Glass Decor
  • A minimalist interior design featuring a white room with wooden floors and a wooden chair, emphasizing simplicity and functionalityMinimalist White Room with Wooden Furniture