FeelDesign LogoFeelDesign

Modern Residential Floor Plan With Wooden Features

Minimalist Living Room Interior
Minimalist Living Room Interior

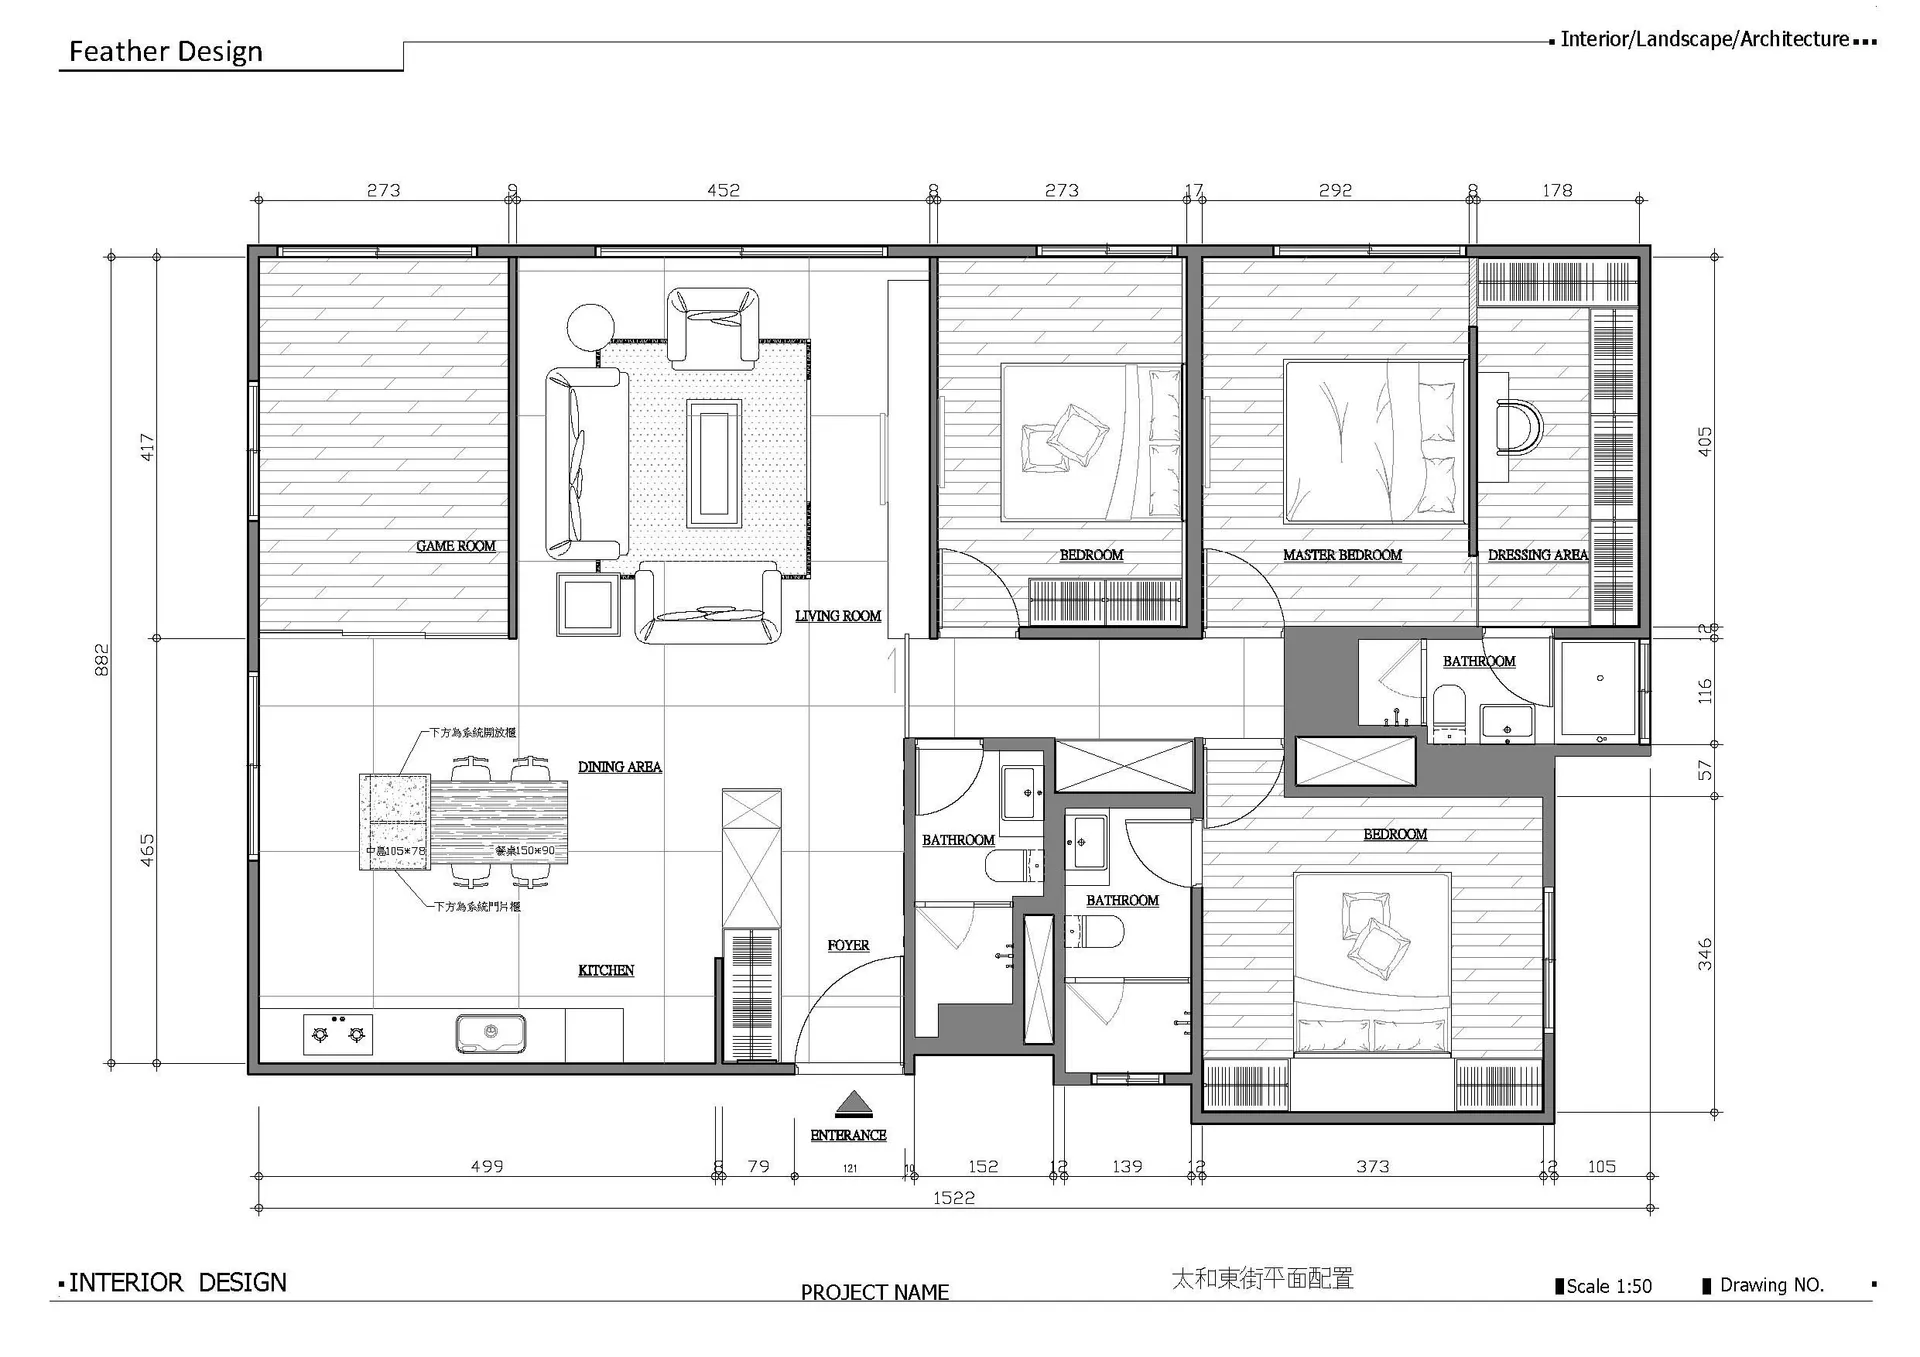
Floor plan of a modern residential home with wooden features

Modern Residential Floor Plan With Wooden Features

modern · wood · residential floor plan

Modern residential floor plan showcasing wooden features for spacious living and comfortable bedrooms

Tags

modernresidentialfloor planwoodenspacious

Modern Residential Floor Plan With Wooden Features

modern · wood · residential floor plan

Modern residential floor plan showcasing wooden features for spacious living and comfortable bedrooms

Tags

modernresidentialfloor planwoodenspacious

About this design

Floor plan of a modern residential home with wooden features

Style
modern
Materials
wood
Subject
residential floor plan

Related modern designs

  • 3D rendering of a modern residential floor plan featuring wood materials.Modern Residential Floor Plan with Wood
  • A modern residential framed shed with wood cladding and large glass windows.Modern Residential Framed Shed Wood Clad with Glas
  • A modern residential garden featuring a wooden bookshelf with a variety of books.Modern Residential Garden with Bookshelf
  • A modern residential garden featuring a concrete pool and wooden deck at night.Modern Residential Garden Concrete and Wood
  • A modern residential garden featuring concrete, wooden seating, and gravel ground.Modern Residential Garden Concrete Wood Gravel
  • A modern residential building with glass walls and a rooftop pool overlooking a serene lake.Modern Residential Glass Architecture
  • A modern residential building with glass and steel materials, featuring a clear glass courtyard and a person climbing stairs.Modern Residential Glass and Steel Architecture
  • A modern residential building featuring large glass walls and a unique angular design.Modern Residential Glass Architecture