FeelDesign LogoFeelDesign

Modern Residential Floor Map

Elegant Floor Plan Collection
Elegant Floor Plan Collection

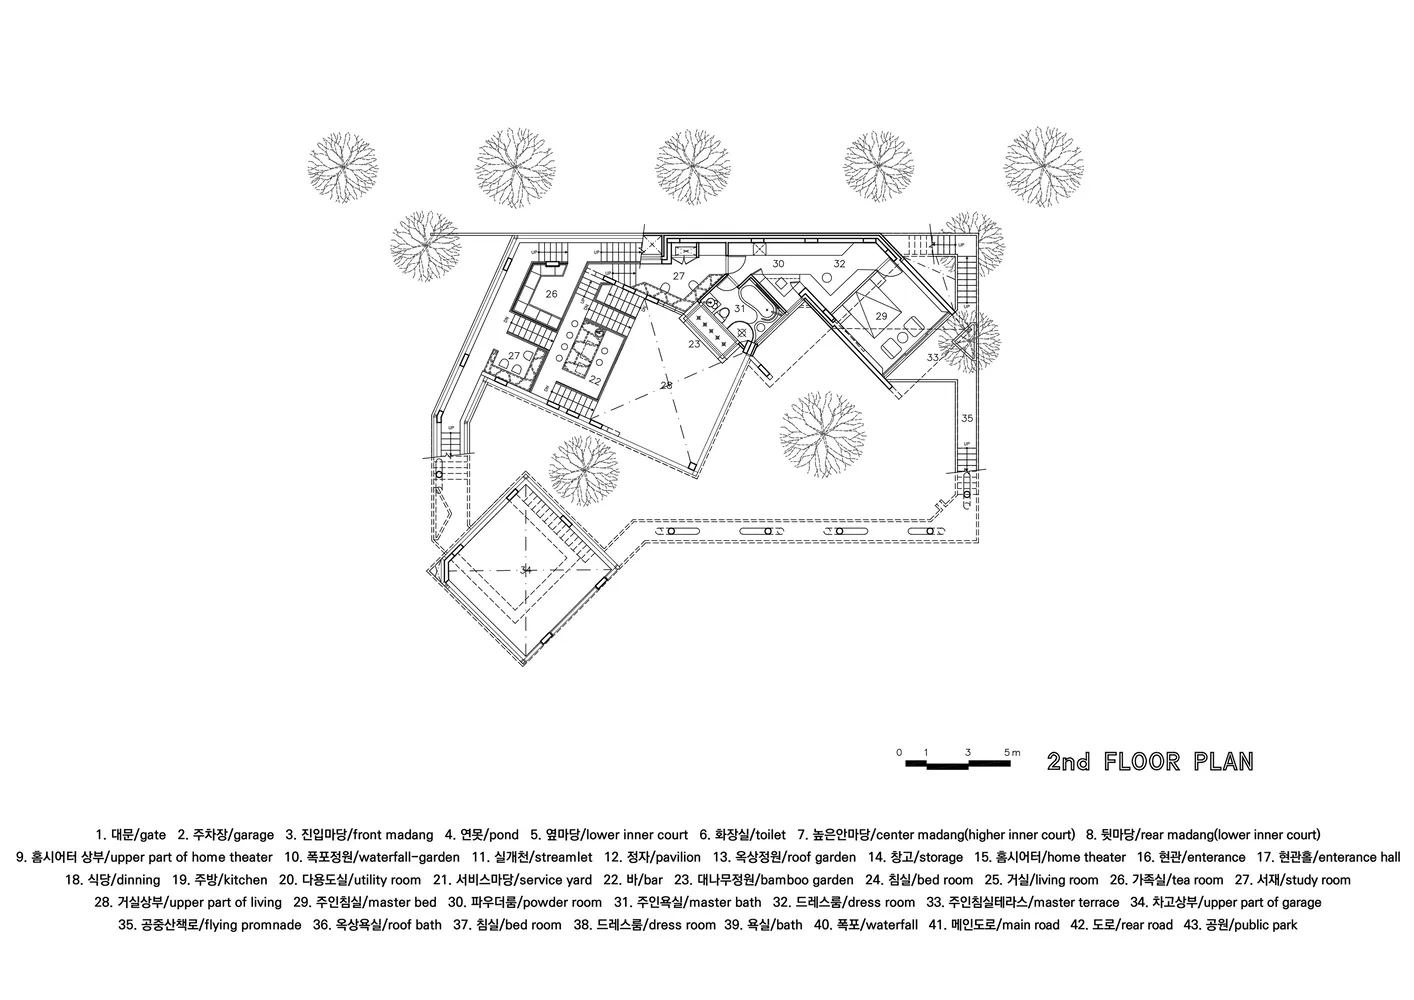
2nd Floor Plan of a Modern Residential Building

Modern Residential Floor Map

residential architecture · mixed media · floor plan

Modern residential space showcasing floor layout and spatial composition

Tags

modern architectureresidential buildingfloor plan layoutspatial designhome interior

Modern Residential Floor Map

residential architecture · mixed media · floor plan

Modern residential space showcasing floor layout and spatial composition

Tags

modern architectureresidential buildingfloor plan layoutspatial designhome interior

About this design

2nd Floor Plan of a Modern Residential Building

Style
residential architecture
Materials
mixed media
Subject
floor plan

Related residential architecture designs

  • Modern residential holiday home featuring concrete, glass, and metal materials.Modern Residential Holiday Home Concrete Glass Met
  • A modern hotel with concrete and glass exteriors, featuring a large pool area and lush greenery.Modern Residential Hotel Concrete and Glass
  • Floor plan depicting a modern residential house with various rooms and amenities including a garage, bedrooms, a bathroom, aModern Residential House Plan
  • A modern residential interior featuring wood accents and concrete elements.Modern Residential Interior Wood and Concrete
  • People enjoying a pool in a modern residential setting at night with illuminated windows.Modern Residential Night View
  • Aerial view of a modern residential outdoor space with a pool, umbrellas, and wooden decks surrounded by lush greenery.Modern Residential Outdoor Space
  • Modern residential patio featuring wooden deck, glass walls, and concrete poolside.Modern Residential Patio with Wood and Glass
  • A well-designed residential lounge area with a pool and modern materials.Modern Residential Poolside Lounge

Modern Residential Floor Map

Elegant Floor Plan Collection

Elegant Floor Plan Collection

2nd Floor Plan of a Modern Residential Building

Modern Residential Floor Map

residential architecture · mixed media · floor plan

Modern residential space showcasing floor layout and spatial composition

Tags

modern architectureresidential buildingfloor plan layoutspatial designhome interior

Modern Residential Floor Map

residential architecture · mixed media · floor plan

Modern residential space showcasing floor layout and spatial composition

Tags

modern architectureresidential buildingfloor plan layoutspatial designhome interior

About this design

2nd Floor Plan of a Modern Residential Building

Style
residential architecture
Materials
mixed media
Subject
floor plan

Related residential architecture designs

  • Modern residential holiday home featuring concrete, glass, and metal materials.Modern Residential Holiday Home Concrete Glass Met
  • A modern hotel with concrete and glass exteriors, featuring a large pool area and lush greenery.Modern Residential Hotel Concrete and Glass
  • Floor plan depicting a modern residential house with various rooms and amenities including a garage, bedrooms, a bathroom, aModern Residential House Plan
  • A modern residential interior featuring wood accents and concrete elements.Modern Residential Interior Wood and Concrete
  • People enjoying a pool in a modern residential setting at night with illuminated windows.Modern Residential Night View
  • Aerial view of a modern residential outdoor space with a pool, umbrellas, and wooden decks surrounded by lush greenery.Modern Residential Outdoor Space
  • Modern residential patio featuring wooden deck, glass walls, and concrete poolside.Modern Residential Patio with Wood and Glass
  • A well-designed residential lounge area with a pool and modern materials.Modern Residential Poolside Lounge