FeelDesign LogoFeelDesign

Modern Residential Glass

Contemporary Floor Plan Interior
Contemporary Floor Plan Interior

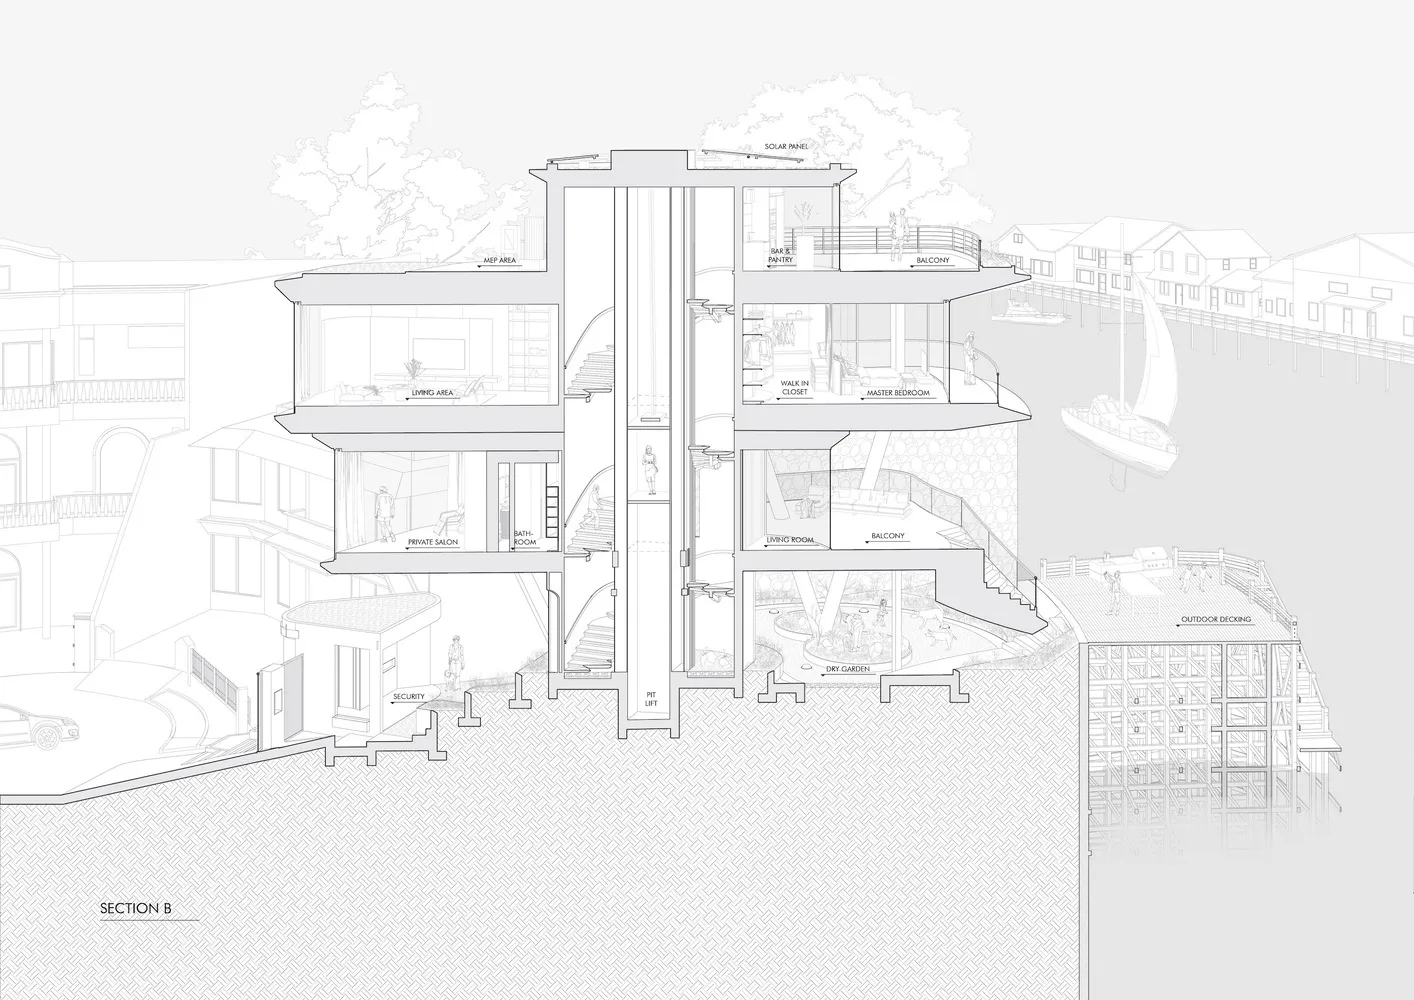
Cross-section diagram of a modern residential building featuring glass walls and a balcony.

Modern Residential Glass

architecture · glass · residential

Modern residential building with glass walls and balcony for natural light and outdoor space

Tags

modernarchitectureglassresidentialbalcony

Modern Residential Glass

architecture · glass · residential

Modern residential building with glass walls and balcony for natural light and outdoor space

Tags

modernarchitectureglassresidentialbalcony

About this design

Cross-section diagram of a modern residential building featuring glass walls and a balcony.

Style
architecture
Materials
glass
Subject
residential

Related architecture designs

  • An exterior view of an industrial-style cafe featuring wood planters, brick walls, and metal accents.Industrial Cafe Exterior With Wood and Brick
  • Modern residential building with concrete, glass, and wood exterior at dusk with illuminated patio and pool.Modern Residential Concrete Glass
  • Modern residential entrance featuring a white door, concrete steps, and a potted palm plant.Modern Residential Entrance Concrete and Glass
  • Modern staircase made of white concrete materials.Modern Staircase White Concrete
  • Modern residential exterior with white architectural design, glass walls, metal frame, and green grassModern Residential Exterior with White Architectur
  • A concrete stairwell with a metal railing.Industrial Stairwell Concrete
  • A modern house with large glass panels on the exterior.Modern Exterior with Glass Panels
  • A detailed floor plan of a modern residential interior, showing the layout of rooms and spaces.Modern Residential Interior Plan

Modern Residential Glass

Contemporary Floor Plan Interior

Contemporary Floor Plan Interior

Cross-section diagram of a modern residential building featuring glass walls and a balcony.

Modern Residential Glass

architecture · glass · residential

Modern residential building with glass walls and balcony for natural light and outdoor space

Tags

modernarchitectureglassresidentialbalcony

Modern Residential Glass

architecture · glass · residential

Modern residential building with glass walls and balcony for natural light and outdoor space

Tags

modernarchitectureglassresidentialbalcony

About this design

Cross-section diagram of a modern residential building featuring glass walls and a balcony.

Style
architecture
Materials
glass
Subject
residential

Related architecture designs

  • An exterior view of an industrial-style cafe featuring wood planters, brick walls, and metal accents.Industrial Cafe Exterior With Wood and Brick
  • Modern residential building with concrete, glass, and wood exterior at dusk with illuminated patio and pool.Modern Residential Concrete Glass
  • Modern residential entrance featuring a white door, concrete steps, and a potted palm plant.Modern Residential Entrance Concrete and Glass
  • Modern staircase made of white concrete materials.Modern Staircase White Concrete
  • Modern residential exterior with white architectural design, glass walls, metal frame, and green grassModern Residential Exterior with White Architectur
  • A concrete stairwell with a metal railing.Industrial Stairwell Concrete
  • A modern house with large glass panels on the exterior.Modern Exterior with Glass Panels
  • A detailed floor plan of a modern residential interior, showing the layout of rooms and spaces.Modern Residential Interior Plan