FeelDesign LogoFeelDesign

Modern Residential Glass Floor Plan

Elegant Exterior Space
Elegant Exterior Space

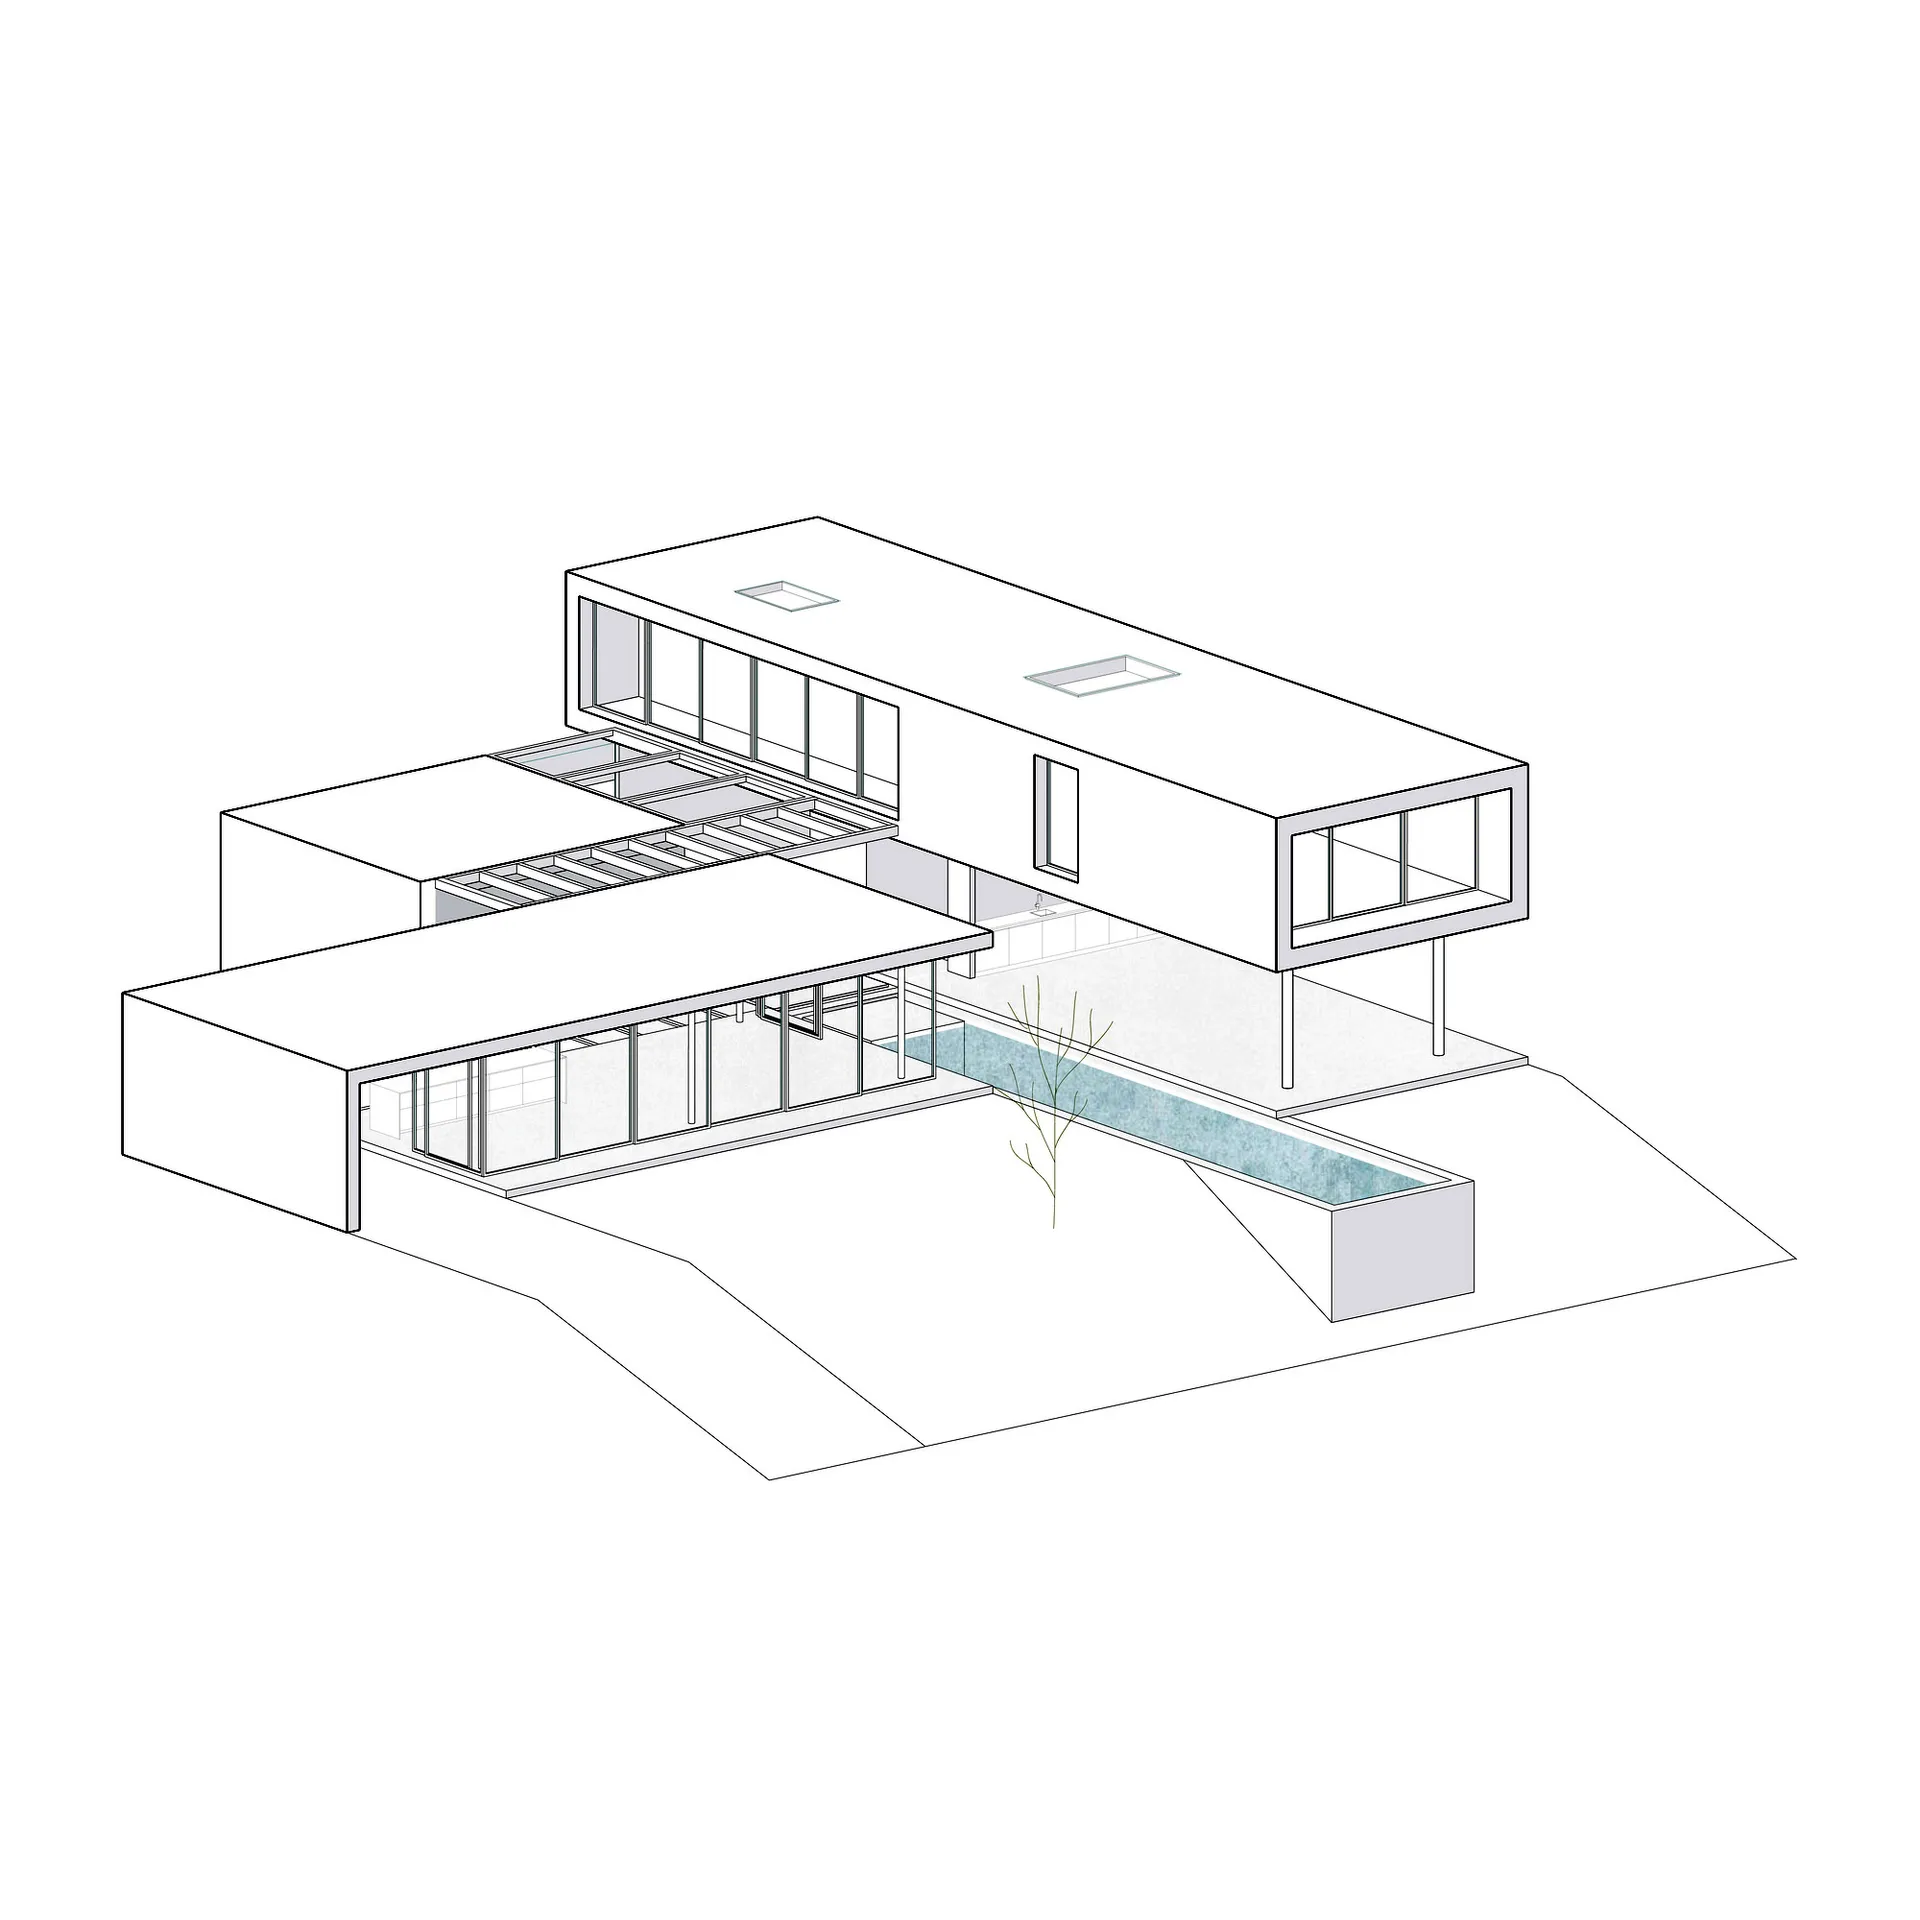
Modern residential home with glass facade and minimalistic design

Modern Residential Glass Floor Plan

modern · glass · residential architecture

This image depicts a modern residential design with extensive use of glass in the facade, emphasizing sleek lines and open spaces.

Tags

modernresidentialarchitectureglassminimalism

Modern Residential Glass Floor Plan

modern · glass · residential architecture

This image depicts a modern residential design with extensive use of glass in the facade, emphasizing sleek lines and open spaces.

Tags

modernresidentialarchitectureglassminimalism

About this design

Modern residential home with glass facade and minimalistic design

Style
modern
Materials
glass
Subject
residential architecture

Related modern designs

  • A modern restaurant with glass, metal, and plastic elements.Modern Restaurant Glass Metal
  • A modern restaurant interior with metallic tables and chairs, a yellow bench, and a neon sign that reads 'WAT GIFT CHANGSHA'.Modern Restaurant Interior
  • Interior of a modern cafe with metallic furniture and dark ambient lighting.Modern Cafe Interior with Metallic and Dark Ambien
  • A modern library with wooden tables, metal shelves, and paper books displayed on the shelves.Modern Library: Bookshelves with Wood, Metal, and
  • A spacious library with a long, modern table covered in books and papers. People are working and organizing the content.Modern Library Concrete
  • A modern interior design featuring metallic furniture and installationsModern Interior Design Metallic
  • Modern cafe interior with wooden accents and stools.Modern Cafe Interior with Wood
  • A modern storefront with a combination of wood and concrete materials.Modern Storefront with Wood and Concrete

Modern Residential Glass Floor Plan

Elegant Exterior Space

Elegant Exterior Space

Modern residential home with glass facade and minimalistic design

Modern Residential Glass Floor Plan

modern · glass · residential architecture

This image depicts a modern residential design with extensive use of glass in the facade, emphasizing sleek lines and open spaces.

Tags

modernresidentialarchitectureglassminimalism

Modern Residential Glass Floor Plan

modern · glass · residential architecture

This image depicts a modern residential design with extensive use of glass in the facade, emphasizing sleek lines and open spaces.

Tags

modernresidentialarchitectureglassminimalism

About this design

Modern residential home with glass facade and minimalistic design

Style
modern
Materials
glass
Subject
residential architecture

Related modern designs

  • A modern restaurant with glass, metal, and plastic elements.Modern Restaurant Glass Metal
  • A modern restaurant interior with metallic tables and chairs, a yellow bench, and a neon sign that reads 'WAT GIFT CHANGSHA'.Modern Restaurant Interior
  • Interior of a modern cafe with metallic furniture and dark ambient lighting.Modern Cafe Interior with Metallic and Dark Ambien
  • A modern library with wooden tables, metal shelves, and paper books displayed on the shelves.Modern Library: Bookshelves with Wood, Metal, and
  • A spacious library with a long, modern table covered in books and papers. People are working and organizing the content.Modern Library Concrete
  • A modern interior design featuring metallic furniture and installationsModern Interior Design Metallic
  • Modern cafe interior with wooden accents and stools.Modern Cafe Interior with Wood
  • A modern storefront with a combination of wood and concrete materials.Modern Storefront with Wood and Concrete