FeelDesign LogoFeelDesign

Modern Residential Ground Floor Plan

Modern Floor Plan Concept
Modern Floor Plan Concept

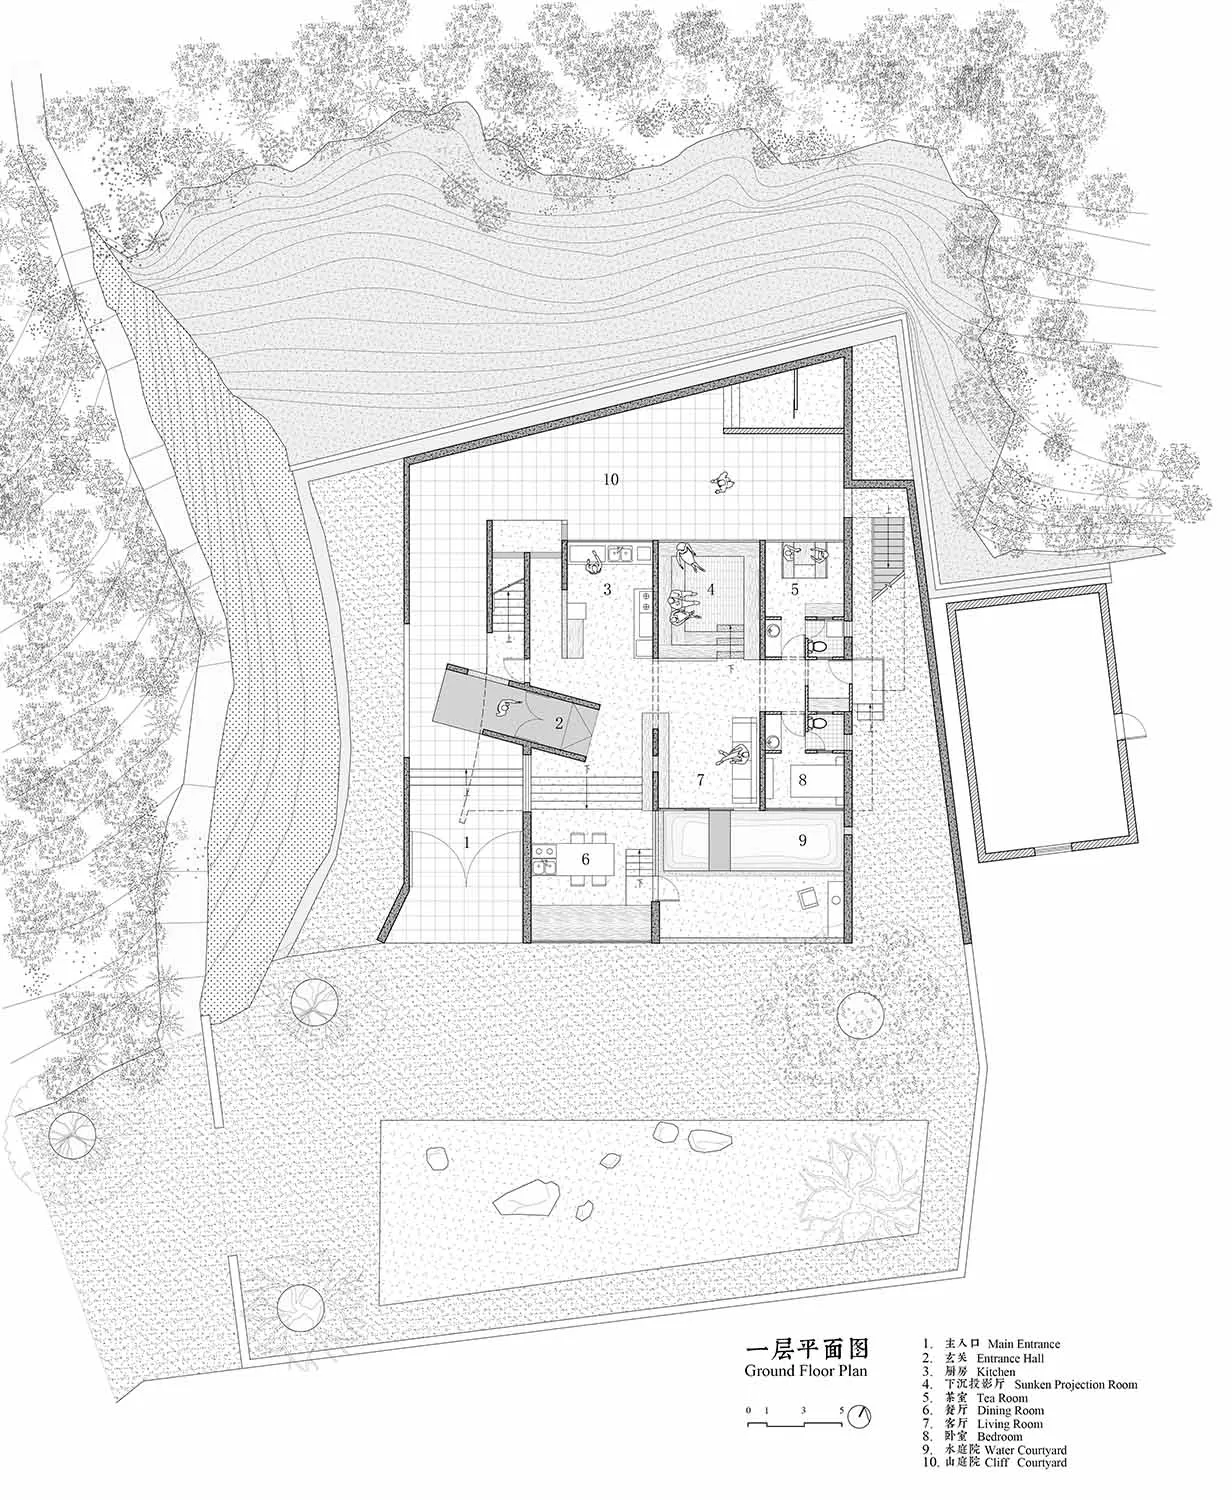
A detailed 2D architectural drawing of a modern residential ground floor plan featuring concrete and glass materials.

Modern Residential Ground Floor Plan

modern residential · concrete and glass · ground floor plan

Modern architecture features concrete and glass for modern living space.

Tags

modernarchitectureconcreteglassresidential

Modern Residential Ground Floor Plan

modern residential · concrete and glass · ground floor plan

Modern architecture features concrete and glass for modern living space.

Tags

modernarchitectureconcreteglassresidential

About this design

A detailed 2D architectural drawing of a modern residential ground floor plan featuring concrete and glass materials.

Style
modern residential
Materials
concrete and glass
Subject
ground floor plan

Related modern residential designs

  • A modern residential balcony with a brick wall on the left and concrete flooring. The interior reveals a minimalist bedroom sModern Balcony with Brick and Concrete Interiors
  • Modern black metal house with large windows nestled among green mountains and trees, viewed from below with foreground tree branches.A striking contemporary residence merges with the lush mountain landscape through its bold geometric form.
  • Modern residential building exterior with glass and concrete materials and landscaping.Modern Residential Architecture - Glass Concrete L
  • Modern single-story house with corrugated metal cladding and large translucent windows, situated on a hilltop overlooking a rural valley landscape under an overcast sky.A low-slung contemporary residence clad in industrial metal sits quietly against the vast Australian countryside.
  • A modern residential exterior made of concrete, featuring clean lines and a minimalist design.Modern Residential Concrete Exterior
  • Modern black steel villa exterior with large picture windows, dark tiled roof, reflecting pool, large rocks, and a small waterfall surrounded by lush greenery.A striking contemporary residence featuring bold geometric forms, expansive glass, and a serene water feature that blurs the boundary between architecture and nature.
  • Modern residential house extension featuring wooden deck and glass sliding doors with interior view showing contemporary furnModern House Extension Wood Concrete Glass
  • Modern outdoor living area featuring wood and glass elements.Modern Outdoor Living: Wood and Glass

Modern Residential Ground Floor Plan

Modern Floor Plan Concept

Modern Floor Plan Concept

A detailed 2D architectural drawing of a modern residential ground floor plan featuring concrete and glass materials.

Modern Residential Ground Floor Plan

modern residential · concrete and glass · ground floor plan

Modern architecture features concrete and glass for modern living space.

Tags

modernarchitectureconcreteglassresidential

Modern Residential Ground Floor Plan

modern residential · concrete and glass · ground floor plan

Modern architecture features concrete and glass for modern living space.

Tags

modernarchitectureconcreteglassresidential

About this design

A detailed 2D architectural drawing of a modern residential ground floor plan featuring concrete and glass materials.

Style
modern residential
Materials
concrete and glass
Subject
ground floor plan

Related modern residential designs

  • A modern residential balcony with a brick wall on the left and concrete flooring. The interior reveals a minimalist bedroom sModern Balcony with Brick and Concrete Interiors
  • Modern black metal house with large windows nestled among green mountains and trees, viewed from below with foreground tree branches.A striking contemporary residence merges with the lush mountain landscape through its bold geometric form.
  • Modern residential building exterior with glass and concrete materials and landscaping.Modern Residential Architecture - Glass Concrete L
  • Modern single-story house with corrugated metal cladding and large translucent windows, situated on a hilltop overlooking a rural valley landscape under an overcast sky.A low-slung contemporary residence clad in industrial metal sits quietly against the vast Australian countryside.
  • A modern residential exterior made of concrete, featuring clean lines and a minimalist design.Modern Residential Concrete Exterior
  • Modern black steel villa exterior with large picture windows, dark tiled roof, reflecting pool, large rocks, and a small waterfall surrounded by lush greenery.A striking contemporary residence featuring bold geometric forms, expansive glass, and a serene water feature that blurs the boundary between architecture and nature.
  • Modern residential house extension featuring wooden deck and glass sliding doors with interior view showing contemporary furnModern House Extension Wood Concrete Glass
  • Modern outdoor living area featuring wood and glass elements.Modern Outdoor Living: Wood and Glass