FeelDesign LogoFeelDesign

Modern Residential Ground Plan

Industrial Floor Plan Space
Industrial Floor Plan Space

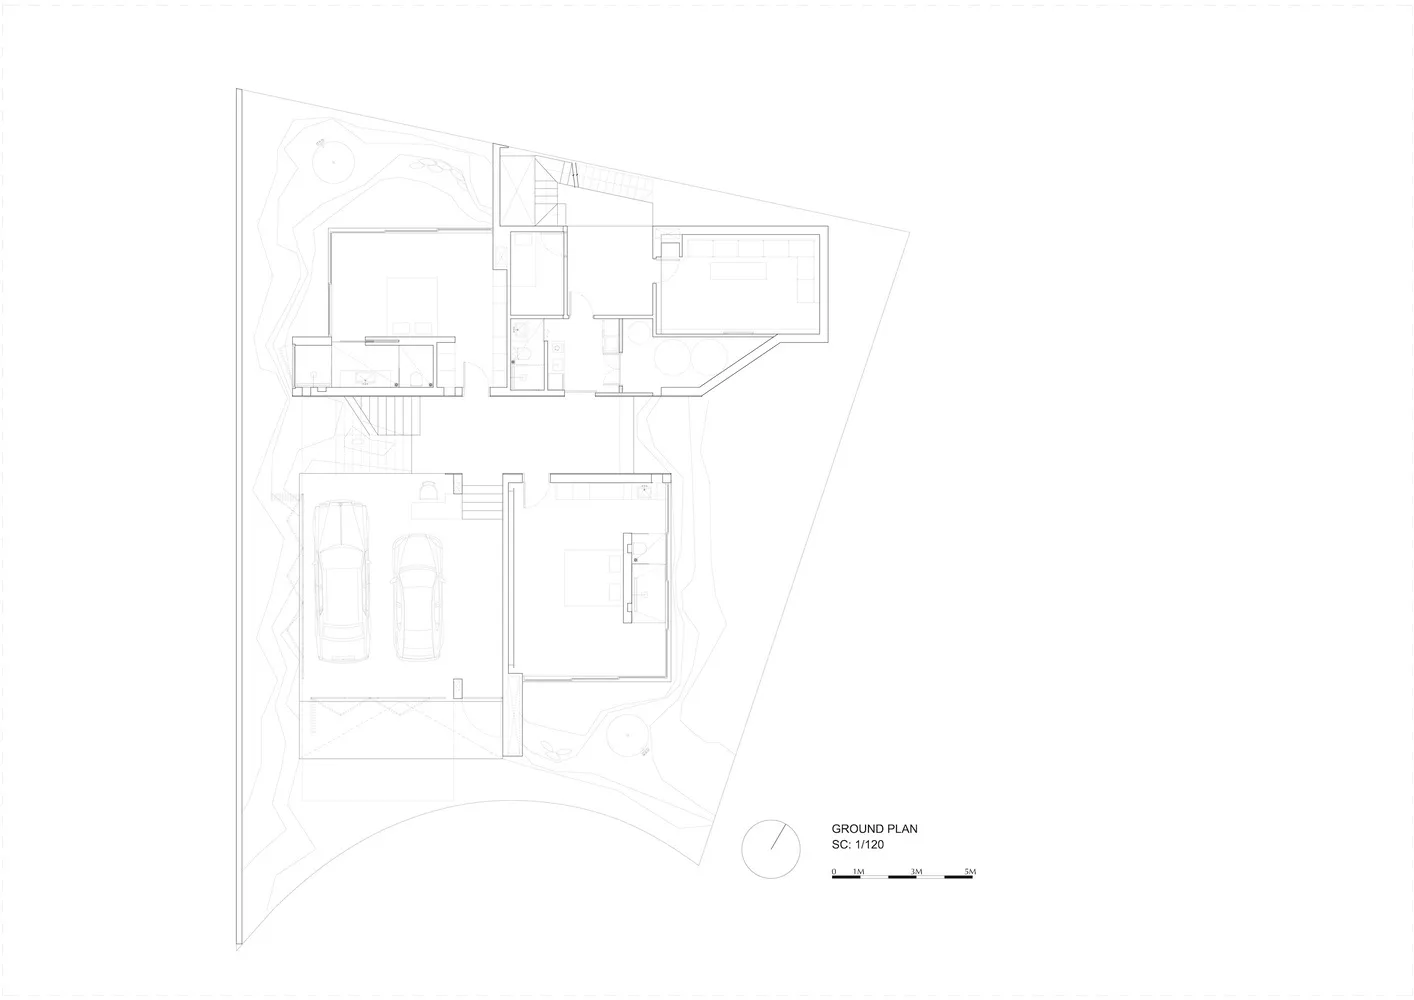
Modern residential ground plan showing two levels of living space and car parking area.

Modern Residential Ground Plan

modern · mixed materials · residential ground plan

Modern residential ground plan showcasing living spaces, bedrooms, and car parking area designed for contemporary living.

Tags

modernarchitectureinteriorresidentialdesign

Modern Residential Ground Plan

modern · mixed materials · residential ground plan

Modern residential ground plan showcasing living spaces, bedrooms, and car parking area designed for contemporary living.

Tags

modernarchitectureinteriorresidentialdesign

About this design

Modern residential ground plan showing two levels of living space and car parking area.

Style
modern
Materials
mixed materials
Subject
residential ground plan

Related modern designs

  • A modern residential home with wooden exterior and large trees in the foreground.Modern Residential Wooden Home
  • A modern house with wooden exterior and large glass windows.Modern House Exterior with Wood and Glass
  • A modern residential building with a wooden exterior, featuring a roof terrace and minimalist design.Modern Wooden Residential Exterior
  • A minimalist hotel lobby with a modern design featuring concrete walls and floors, and sleek furniture.Modern Hotel Lobby Concrete
  • Staircase with concrete steps in a minimalist, modern interiorModern Concrete Interior
  • A modern restaurant with concrete exterior and pottery planters.Modern Restaurant Concrete Pottery Exterior Design
  • A modern commercial interior featuring brick and concrete materials.Modern Commercial Interior: Brick & Concrete
  • Modern bedroom with minimalist design, featuring a wooden bed platform, warm lighting, and a large window with sheer curtainsModern Bedroom Minimalist Design

Modern Residential Ground Plan

Industrial Floor Plan Space

Industrial Floor Plan Space

Modern residential ground plan showing two levels of living space and car parking area.

Modern Residential Ground Plan

modern · mixed materials · residential ground plan

Modern residential ground plan showcasing living spaces, bedrooms, and car parking area designed for contemporary living.

Tags

modernarchitectureinteriorresidentialdesign

Modern Residential Ground Plan

modern · mixed materials · residential ground plan

Modern residential ground plan showcasing living spaces, bedrooms, and car parking area designed for contemporary living.

Tags

modernarchitectureinteriorresidentialdesign

About this design

Modern residential ground plan showing two levels of living space and car parking area.

Style
modern
Materials
mixed materials
Subject
residential ground plan

Related modern designs

  • A modern residential home with wooden exterior and large trees in the foreground.Modern Residential Wooden Home
  • A modern house with wooden exterior and large glass windows.Modern House Exterior with Wood and Glass
  • A modern residential building with a wooden exterior, featuring a roof terrace and minimalist design.Modern Wooden Residential Exterior
  • A minimalist hotel lobby with a modern design featuring concrete walls and floors, and sleek furniture.Modern Hotel Lobby Concrete
  • Staircase with concrete steps in a minimalist, modern interiorModern Concrete Interior
  • A modern restaurant with concrete exterior and pottery planters.Modern Restaurant Concrete Pottery Exterior Design
  • A modern commercial interior featuring brick and concrete materials.Modern Commercial Interior: Brick & Concrete
  • Modern bedroom with minimalist design, featuring a wooden bed platform, warm lighting, and a large window with sheer curtainsModern Bedroom Minimalist Design