FeelDesign LogoFeelDesign

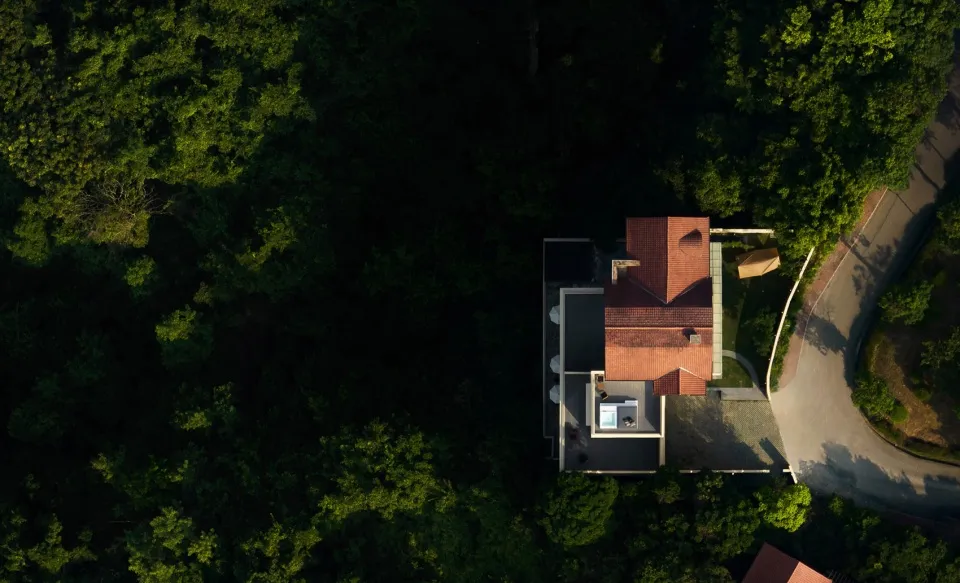
Modern Residential Home Brick Floor Plan

Modern Living Room Concept
Modern Living Room Concept

Aerial view of a modern residential home with a brick exterior.

Modern Residential Home Brick Floor Plan

architecture · brick · residential

Aerial view of a modern residential home with a brick exterior

Tags

modernresidentialhomebrickarchitecture

Modern Residential Home Brick Floor Plan

architecture · brick · residential

Aerial view of a modern residential home with a brick exterior

Tags

modernresidentialhomebrickarchitecture

About this design

Aerial view of a modern residential home with a brick exterior.

Style
architecture
Materials
brick
Subject
residential

Related architecture designs

  • A modern residential home with concrete exterior surrounded by lush greenery and a swimming pool.Modern Residential Home Concrete
  • A minimalist, modern residential home with a concrete facade, surrounded by greenery and clear blue sky.Modern Residential Home Concrete
  • A modern residential home exterior showcasing a concrete facade with large glass windows and a rooftop garden.Modern Residential Home Concrete Exterior View
  • Floor plan of a modern residential home showcasing a combination of concrete, glass, and wood materials.Modern Residential Home Concrete
  • A modern residential home with a concrete exterior and large glass windows.Modern Residential Home Concrete Glass Exterior
  • Modern residential home with concrete, glass, and metal exterior.Modern Residential Home Concrete Glass Metal
  • Modern residential home design featuring concrete, glass, and wood materialsModern Residential Home Featuring Concrete, Glass,
  • 3D architectural rendering of a modern residential home with concrete and glass materials in the living room area.Modern Residential Home Concrete Living Room