FeelDesign LogoFeelDesign

Modern Residential Home Floor Plan

Chic Bedroom Interior
Chic Bedroom Interior

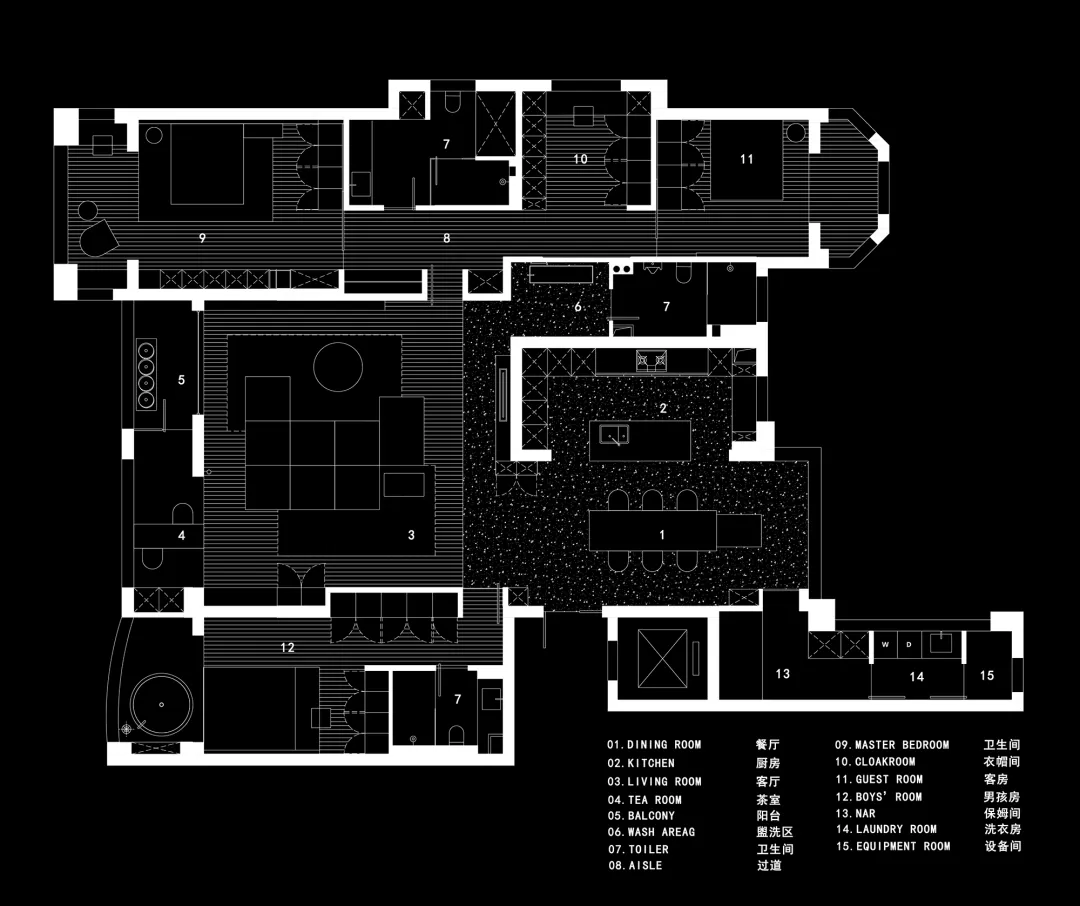
Black and white modern residential home floor plan showing various rooms and spaces.

Modern Residential Home Floor Plan

modern · mixed · residential

Modern residential home showcasing floor plan for design inspiration

Tags

modernresidentialhomefloor plandesign

Modern Residential Home Floor Plan

modern · mixed · residential

Modern residential home showcasing floor plan for design inspiration

Tags

modernresidentialhomefloor plandesign

About this design

Black and white modern residential home floor plan showing various rooms and spaces.

Style
modern
Materials
mixed
Subject
residential

Related modern designs

  • Modern living room featuring a sleek, contemporary design with concrete flooring and minimalistic furniture.Modern Living Room Concrete
  • A modern bathroom featuring marble flooring, wooden cabinets, and a green upholstered bed.Modern Bathroom Marble and Wood
  • Contemporary concrete entryway with wooden flooring and black metal railings.Modern Entryway Concrete
  • Modern entryway featuring marble flooring, minimalist design, and sleek, elegant lighting.Modern Entryway with Marble Flooring
  • Modern design swimming pool with blue mosaic tiles on the floor.Modern Swimming Pool with Tile Floor
  • Marble coffee table with books and plants in a modern living roomModern Living Room Marble
  • Modern house with concrete and glass exterior, featuring a black roof and large windows.Modern House Concrete Glass Exterior
  • Modern dining room featuring dark wooden table and chairs, glass shelves with illuminated books, and a sleek, minimalist desiModern Dining Room with Wood and Glass

Modern Residential Home Floor Plan

Chic Bedroom Interior

Chic Bedroom Interior

Black and white modern residential home floor plan showing various rooms and spaces.

Modern Residential Home Floor Plan

modern · mixed · residential

Modern residential home showcasing floor plan for design inspiration

Tags

modernresidentialhomefloor plandesign

Modern Residential Home Floor Plan

modern · mixed · residential

Modern residential home showcasing floor plan for design inspiration

Tags

modernresidentialhomefloor plandesign

About this design

Black and white modern residential home floor plan showing various rooms and spaces.

Style
modern
Materials
mixed
Subject
residential

Related modern designs

  • Modern living room featuring a sleek, contemporary design with concrete flooring and minimalistic furniture.Modern Living Room Concrete
  • A modern bathroom featuring marble flooring, wooden cabinets, and a green upholstered bed.Modern Bathroom Marble and Wood
  • Contemporary concrete entryway with wooden flooring and black metal railings.Modern Entryway Concrete
  • Modern entryway featuring marble flooring, minimalist design, and sleek, elegant lighting.Modern Entryway with Marble Flooring
  • Modern design swimming pool with blue mosaic tiles on the floor.Modern Swimming Pool with Tile Floor
  • Marble coffee table with books and plants in a modern living roomModern Living Room Marble
  • Modern house with concrete and glass exterior, featuring a black roof and large windows.Modern House Concrete Glass Exterior
  • Modern dining room featuring dark wooden table and chairs, glass shelves with illuminated books, and a sleek, minimalist desiModern Dining Room with Wood and Glass