FeelDesign LogoFeelDesign

Modern Residential Home Plan

Modern Floor Plan Concept
Modern Floor Plan Concept

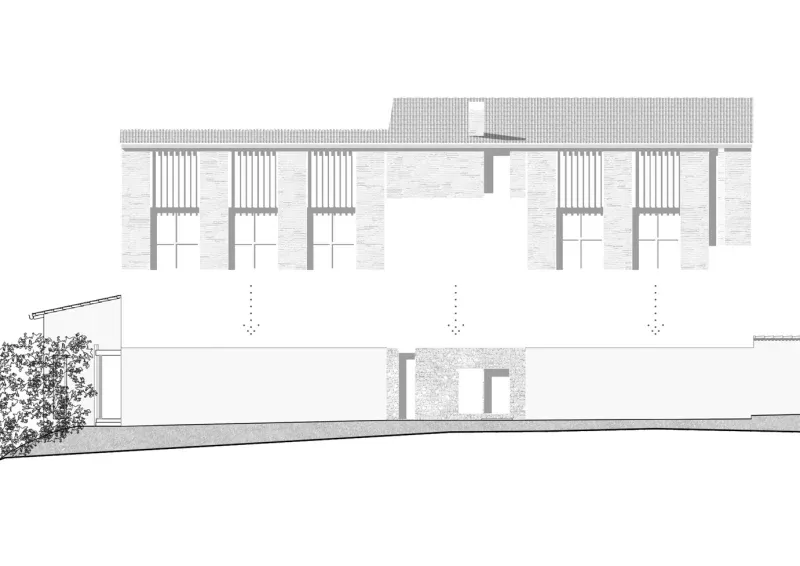
Cross-section diagram of a residential home showing floor plan, materials, and structure.

Modern Residential Home Plan

architecture · brick, concrete, glass, metal · residential home

Modern-style residential home features clean lines, and a combination of materials such as brick, concrete, and glass.

Tags

modernresidentialarchitecturehomefloor-plan

Modern Residential Home Plan

architecture · brick, concrete, glass, metal · residential home

Modern-style residential home features clean lines, and a combination of materials such as brick, concrete, and glass.

Tags

modernresidentialarchitecturehomefloor-plan

About this design

Cross-section diagram of a residential home showing floor plan, materials, and structure.

Style
architecture
Materials
brick, concrete, glass, metal
Subject
residential home

Related architecture designs

  • Modern retail storefront with large glass windows and brick exteriorModern Retail Storefront with Brick and Glass
  • An interior view of a modern shopping center extension showcasing glass, concrete, and wooden architectural elements.Modern Shopping Center Extension with Glass, Concr
  • Modern restaurant interior with dark walls, illuminated shelves, and minimalist dining tables and chairs.Modern Restaurant Dark Interior
  • Modern retail shop storefront with large glass windows and concrete details.Moderne Retail Shop Glas
  • 3D rendering of a hospital floor plan, predominantly in white and black colors.Hospital White Black Plan
  • A metal truss structure, showing the crossbars and joints held together with screws and nuts.Industrial Steel Truss Construction
  • Floor plan of a minimalist office space featuring neutral colors and a sleek design.Minimalist Office Layout Plan
  • Close-up image of a textured wooden wall surfaceModern Textured Wall Wood

Modern Residential Home Plan

Modern Floor Plan Concept

Modern Floor Plan Concept

Cross-section diagram of a residential home showing floor plan, materials, and structure.

Modern Residential Home Plan

architecture · brick, concrete, glass, metal · residential home

Modern-style residential home features clean lines, and a combination of materials such as brick, concrete, and glass.

Tags

modernresidentialarchitecturehomefloor-plan

Modern Residential Home Plan

architecture · brick, concrete, glass, metal · residential home

Modern-style residential home features clean lines, and a combination of materials such as brick, concrete, and glass.

Tags

modernresidentialarchitecturehomefloor-plan

About this design

Cross-section diagram of a residential home showing floor plan, materials, and structure.

Style
architecture
Materials
brick, concrete, glass, metal
Subject
residential home

Related architecture designs

  • Modern retail storefront with large glass windows and brick exteriorModern Retail Storefront with Brick and Glass
  • An interior view of a modern shopping center extension showcasing glass, concrete, and wooden architectural elements.Modern Shopping Center Extension with Glass, Concr
  • Modern restaurant interior with dark walls, illuminated shelves, and minimalist dining tables and chairs.Modern Restaurant Dark Interior
  • Modern retail shop storefront with large glass windows and concrete details.Moderne Retail Shop Glas
  • 3D rendering of a hospital floor plan, predominantly in white and black colors.Hospital White Black Plan
  • A metal truss structure, showing the crossbars and joints held together with screws and nuts.Industrial Steel Truss Construction
  • Floor plan of a minimalist office space featuring neutral colors and a sleek design.Minimalist Office Layout Plan
  • Close-up image of a textured wooden wall surfaceModern Textured Wall Wood