FeelDesign LogoFeelDesign

Modern Residential House Second Elevation - Concre

Chic Floor Plan Collection
Chic Floor Plan Collection

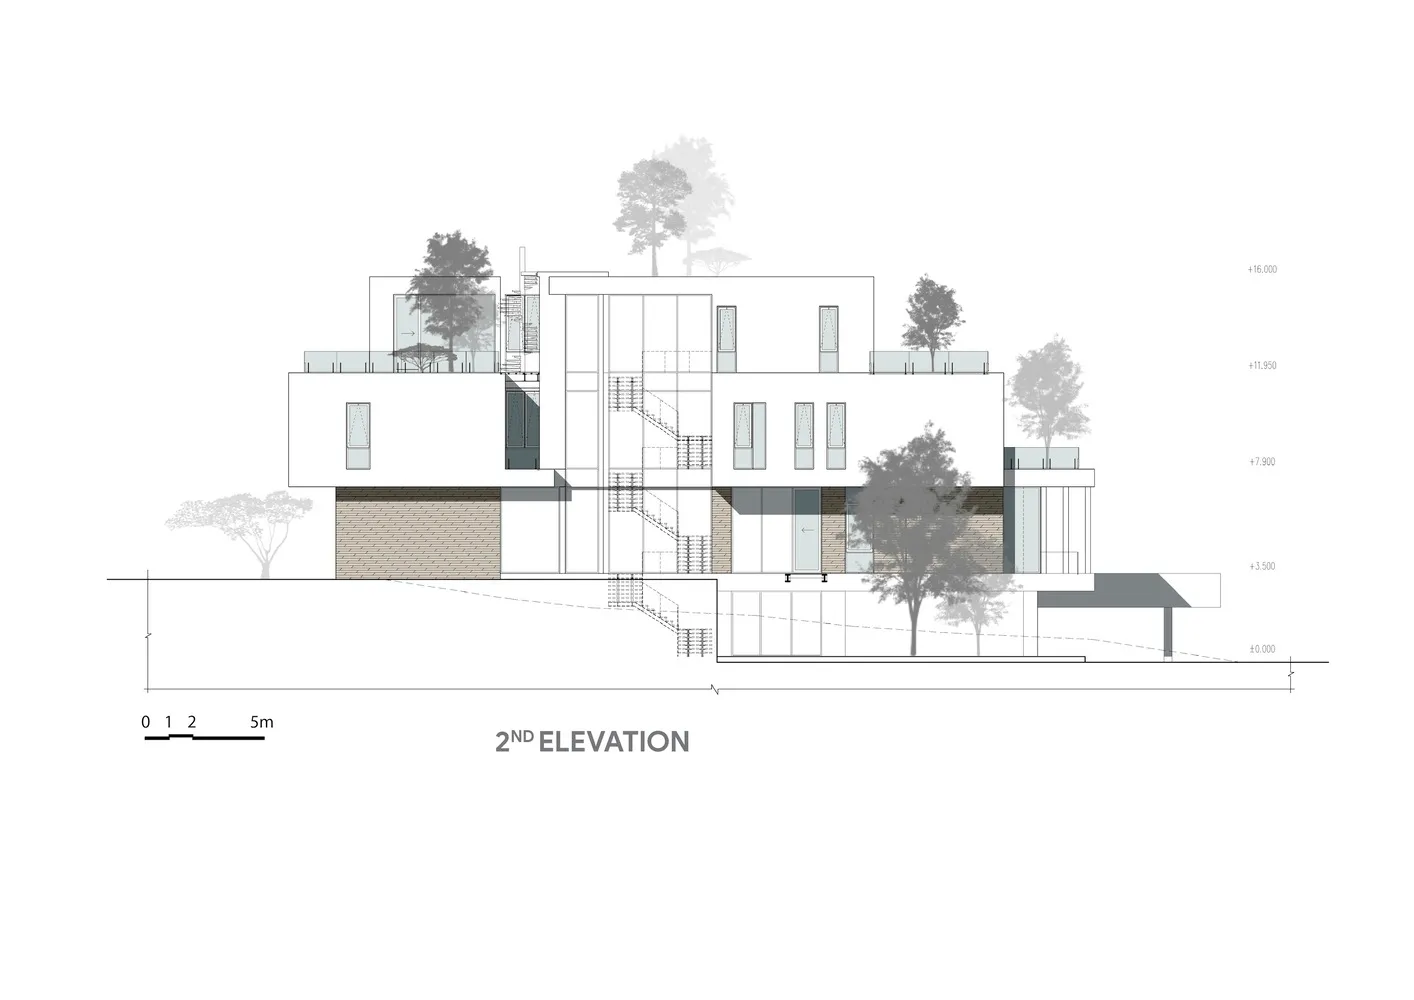
A modern residential house elevation drawing showing the second floor with concrete, glass, and steel elements.

Modern Residential House Second Elevation - Concre

architecture · concrete, glass, steel · residential house elevation

Modern residential house elevated second floor showcasing concrete, glass, and steel architectural elements.

Tags

modernarchitecturesecond-elevationresidentialconcrete-glass-steel

Modern Residential House Second Elevation - Concre

architecture · concrete, glass, steel · residential house elevation

Modern residential house elevated second floor showcasing concrete, glass, and steel architectural elements.

Tags

modernarchitecturesecond-elevationresidentialconcrete-glass-steel

About this design

A modern residential house elevation drawing showing the second floor with concrete, glass, and steel elements.

Style
architecture
Materials
concrete, glass, steel
Subject
residential house elevation

Related architecture designs

  • Floor plan of a modern residential building with multiple levels and rooms.Modern Residential Floor Plan
  • A rendered image of a modern tiny house with a black exterior and large windows, surrounded by fir trees.Modern Tiny House Rendered
  • A modern building with concrete and glass materialsModern Concrete and Glass Building
  • Modern interior design featuring wooden stairs and linear lighting in a sleek, contemporary setting.Modern Interior Lighting Wood Stairs
  • Sectional architectural plan of a sky-pool villa with various rooms and amenities indicated.Sky-Pool Villa Section Plan
  • A modern terrace featuring concrete floors and walls with a view of lush greenery at sunset.Modern Terrace Concrete
  • A modern house with a concrete wall and a tree in the courtyard.Modern House Concrete Tree Court
  • Modern residential interior featuring wood, glass, and metal materials with a sea view.Modern Flowing Residential Interior with Sea View

Modern Residential House Second Elevation - Concre

Chic Floor Plan Collection

Chic Floor Plan Collection

A modern residential house elevation drawing showing the second floor with concrete, glass, and steel elements.

Modern Residential House Second Elevation - Concre

architecture · concrete, glass, steel · residential house elevation

Modern residential house elevated second floor showcasing concrete, glass, and steel architectural elements.

Tags

modernarchitecturesecond-elevationresidentialconcrete-glass-steel

Modern Residential House Second Elevation - Concre

architecture · concrete, glass, steel · residential house elevation

Modern residential house elevated second floor showcasing concrete, glass, and steel architectural elements.

Tags

modernarchitecturesecond-elevationresidentialconcrete-glass-steel

About this design

A modern residential house elevation drawing showing the second floor with concrete, glass, and steel elements.

Style
architecture
Materials
concrete, glass, steel
Subject
residential house elevation

Related architecture designs

  • Floor plan of a modern residential building with multiple levels and rooms.Modern Residential Floor Plan
  • A rendered image of a modern tiny house with a black exterior and large windows, surrounded by fir trees.Modern Tiny House Rendered
  • A modern building with concrete and glass materialsModern Concrete and Glass Building
  • Modern interior design featuring wooden stairs and linear lighting in a sleek, contemporary setting.Modern Interior Lighting Wood Stairs
  • Sectional architectural plan of a sky-pool villa with various rooms and amenities indicated.Sky-Pool Villa Section Plan
  • A modern terrace featuring concrete floors and walls with a view of lush greenery at sunset.Modern Terrace Concrete
  • A modern house with a concrete wall and a tree in the courtyard.Modern House Concrete Tree Court
  • Modern residential interior featuring wood, glass, and metal materials with a sea view.Modern Flowing Residential Interior with Sea View