FeelDesign LogoFeelDesign

Modern Residential Interior

Chic Exterior Design
Chic Exterior Design

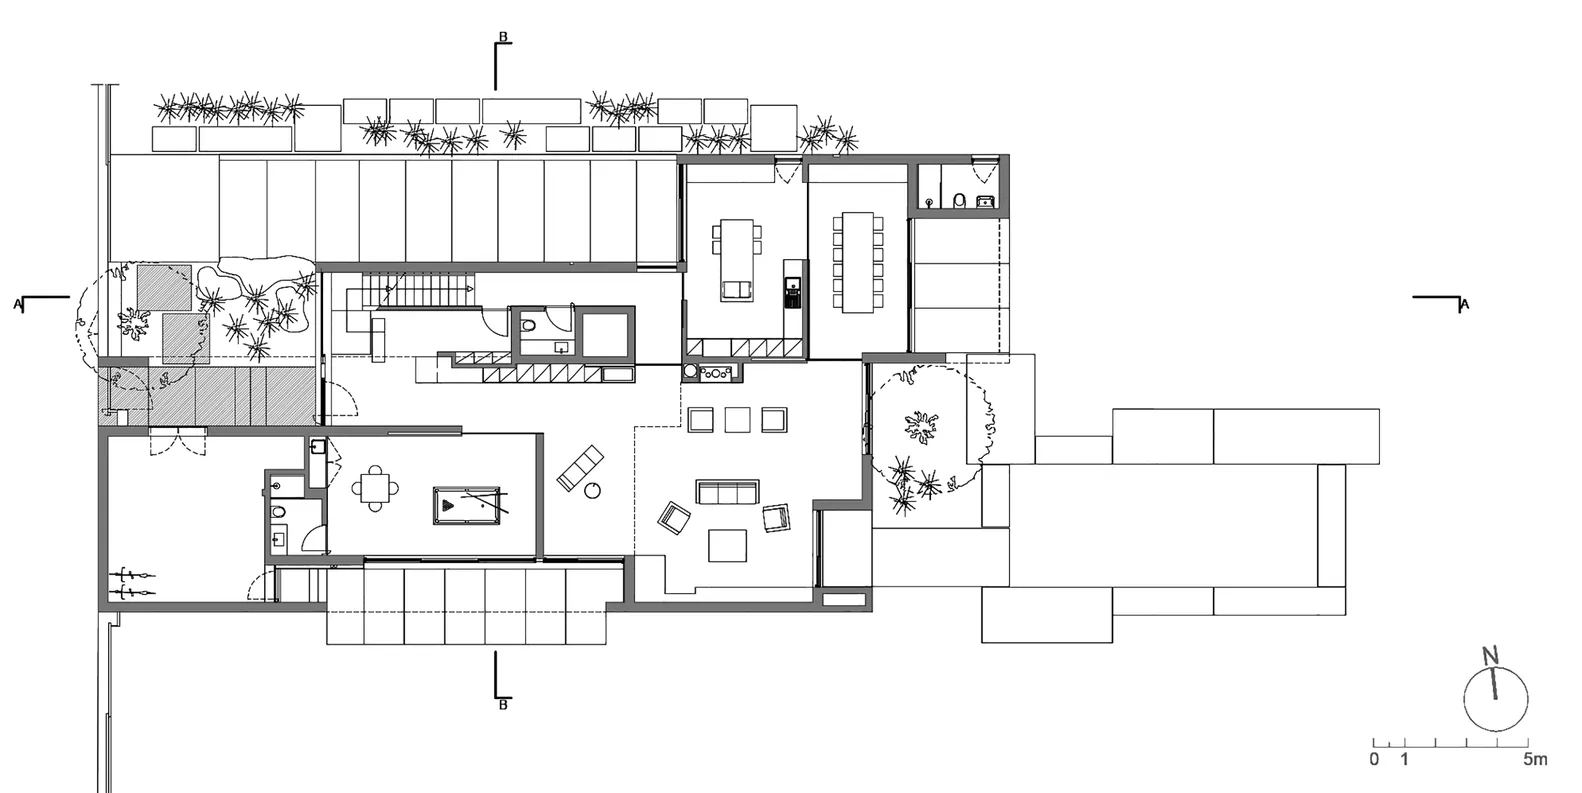
Floor plan of a modern residential interior with open living spaces, kitchen, and outdoor patio.

Modern Residential Interior

modern · mixed materials · residential interior

Modern residential floor plan featuring open living spaces, a kitchen, and an outdoor patio area.

Tags

modern interioropen livingkitchenresidential designoutdoor patio

Modern Residential Interior

modern · mixed materials · residential interior

Modern residential floor plan featuring open living spaces, a kitchen, and an outdoor patio area.

Tags

modern interioropen livingkitchenresidential designoutdoor patio

About this design

Floor plan of a modern residential interior with open living spaces, kitchen, and outdoor patio.

Style
modern
Materials
mixed materials
Subject
residential interior

Related modern designs

  • A modern bedroom featuring concrete and glass materials.Modern Bedroom Concrete Glass
  • Modern residential living room featuring concrete and glass materials.Modern Residential Living Room Concrete & Glass
  • Modern living and dining room with glass walls and concrete finishes.Modern Living & Dining Room with Glass and Concret
  • Modern living room with concrete walls and a concrete staircase leading to another level.Modern Concrete Living Room
  • A modern residential interior featuring minimalist design with concrete flooring and walls.Modern Residential Interior Concrete
  • A modern interior design featuring a mix of wood, metal, and glass materials.Modern Interior with Wood and Metal
  • A modern restaurant interior with concrete elements and green plants.Modern Restaurant Interior Concrete Plants
  • A sophisticated, modern restaurant interior with wooden tables, leather chairs, and glass window panels.Modern Restaurant Interior

Modern Residential Interior

Chic Exterior Design

Chic Exterior Design

Floor plan of a modern residential interior with open living spaces, kitchen, and outdoor patio.

Modern Residential Interior

modern · mixed materials · residential interior

Modern residential floor plan featuring open living spaces, a kitchen, and an outdoor patio area.

Tags

modern interioropen livingkitchenresidential designoutdoor patio

Modern Residential Interior

modern · mixed materials · residential interior

Modern residential floor plan featuring open living spaces, a kitchen, and an outdoor patio area.

Tags

modern interioropen livingkitchenresidential designoutdoor patio

About this design

Floor plan of a modern residential interior with open living spaces, kitchen, and outdoor patio.

Style
modern
Materials
mixed materials
Subject
residential interior

Related modern designs

  • A modern bedroom featuring concrete and glass materials.Modern Bedroom Concrete Glass
  • Modern residential living room featuring concrete and glass materials.Modern Residential Living Room Concrete & Glass
  • Modern living and dining room with glass walls and concrete finishes.Modern Living & Dining Room with Glass and Concret
  • Modern living room with concrete walls and a concrete staircase leading to another level.Modern Concrete Living Room
  • A modern residential interior featuring minimalist design with concrete flooring and walls.Modern Residential Interior Concrete
  • A modern interior design featuring a mix of wood, metal, and glass materials.Modern Interior with Wood and Metal
  • A modern restaurant interior with concrete elements and green plants.Modern Restaurant Interior Concrete Plants
  • A sophisticated, modern restaurant interior with wooden tables, leather chairs, and glass window panels.Modern Restaurant Interior