FeelDesign LogoFeelDesign

Modern Residential Interior Architecture

Chic Floor Plan Concept
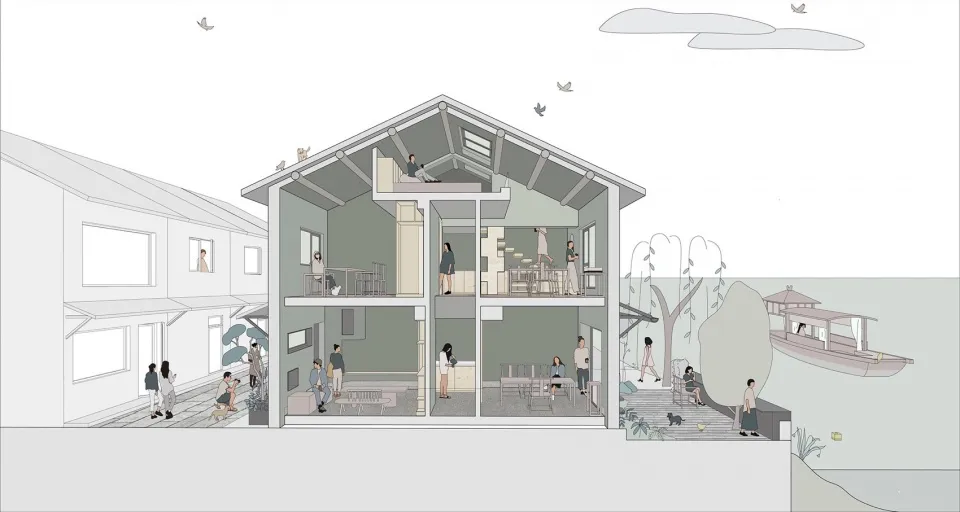
Chic Floor Plan Concept

Modern residential building interior with multiple levels and open layout, featuring contemporary design elements and large w

Modern Residential Interior Architecture

architectural design · modern materials · residential interior

Modern residential building showcasing contemporary design features and spacious layout, perfect for urban living.

Tags

modernarchitectureinteriorresidentialdesign

Modern Residential Interior Architecture

architectural design · modern materials · residential interior

Modern residential building showcasing contemporary design features and spacious layout, perfect for urban living.

Tags

modernarchitectureinteriorresidentialdesign

About this design

Modern residential building interior with multiple levels and open layout, featuring contemporary design elements and large w

Style
architectural design
Materials
modern materials
Subject
residential interior

Related architectural design designs

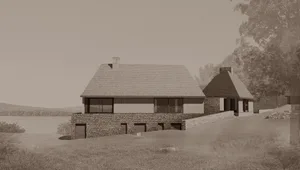
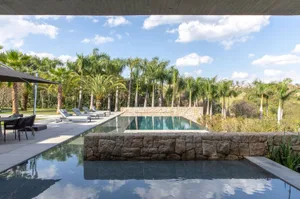
  • Modern residential exterior with concrete walls, thatched roof, and infinity pool overlooking a forested cliff.Modern Residential Concrete Exterior
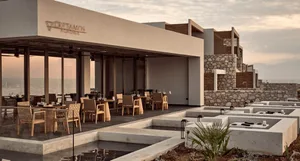
  • Outdoor lounge area with concrete walls, wooden lounge chair, and stone floor.Outdoor Lounge Concrete Wood and Stone
  • A modern, minimalist hallway with a long, narrow floor plan and a wooden wallModern Hallway Minimalist
  • A modern house plan featuring concrete and glass materials, demonstrating contemporary architectural design.Modern House Concrete Glass Plan
  • Minimalist, modern treehouse residence with black exterior and white interiors, elevated on stilts over dense forest.Modern Concrete Treehouse Platform
  • Black and white architectural drawing of the Water Circle site plan.Site Plan: Water Circle
  • A modern residential structure with a concrete exterior, surrounded by greenery and a pond.Modern Residence Concrete Exterior
  • A 2D architectural drawing of a residential interior featuring a concrete ground plan.Modern Residential Interior Concrete Ground Plan

Modern Residential Interior Architecture

Chic Floor Plan Concept

Chic Floor Plan Concept

Modern residential building interior with multiple levels and open layout, featuring contemporary design elements and large w

Modern Residential Interior Architecture

architectural design · modern materials · residential interior

Modern residential building showcasing contemporary design features and spacious layout, perfect for urban living.

Tags

modernarchitectureinteriorresidentialdesign

Modern Residential Interior Architecture

architectural design · modern materials · residential interior

Modern residential building showcasing contemporary design features and spacious layout, perfect for urban living.

Tags

modernarchitectureinteriorresidentialdesign

About this design

Modern residential building interior with multiple levels and open layout, featuring contemporary design elements and large w

Style
architectural design
Materials
modern materials
Subject
residential interior

Related architectural design designs

  • Modern residential exterior with concrete walls, thatched roof, and infinity pool overlooking a forested cliff.Modern Residential Concrete Exterior
  • Outdoor lounge area with concrete walls, wooden lounge chair, and stone floor.Outdoor Lounge Concrete Wood and Stone
  • A modern, minimalist hallway with a long, narrow floor plan and a wooden wallModern Hallway Minimalist
  • A modern house plan featuring concrete and glass materials, demonstrating contemporary architectural design.Modern House Concrete Glass Plan
  • Minimalist, modern treehouse residence with black exterior and white interiors, elevated on stilts over dense forest.Modern Concrete Treehouse Platform
  • Black and white architectural drawing of the Water Circle site plan.Site Plan: Water Circle
  • A modern residential structure with a concrete exterior, surrounded by greenery and a pond.Modern Residence Concrete Exterior
  • A 2D architectural drawing of a residential interior featuring a concrete ground plan.Modern Residential Interior Concrete Ground Plan