FeelDesign LogoFeelDesign

Modern Residential Interior Concrete

Stunning Floor Plan Project
Stunning Floor Plan Project

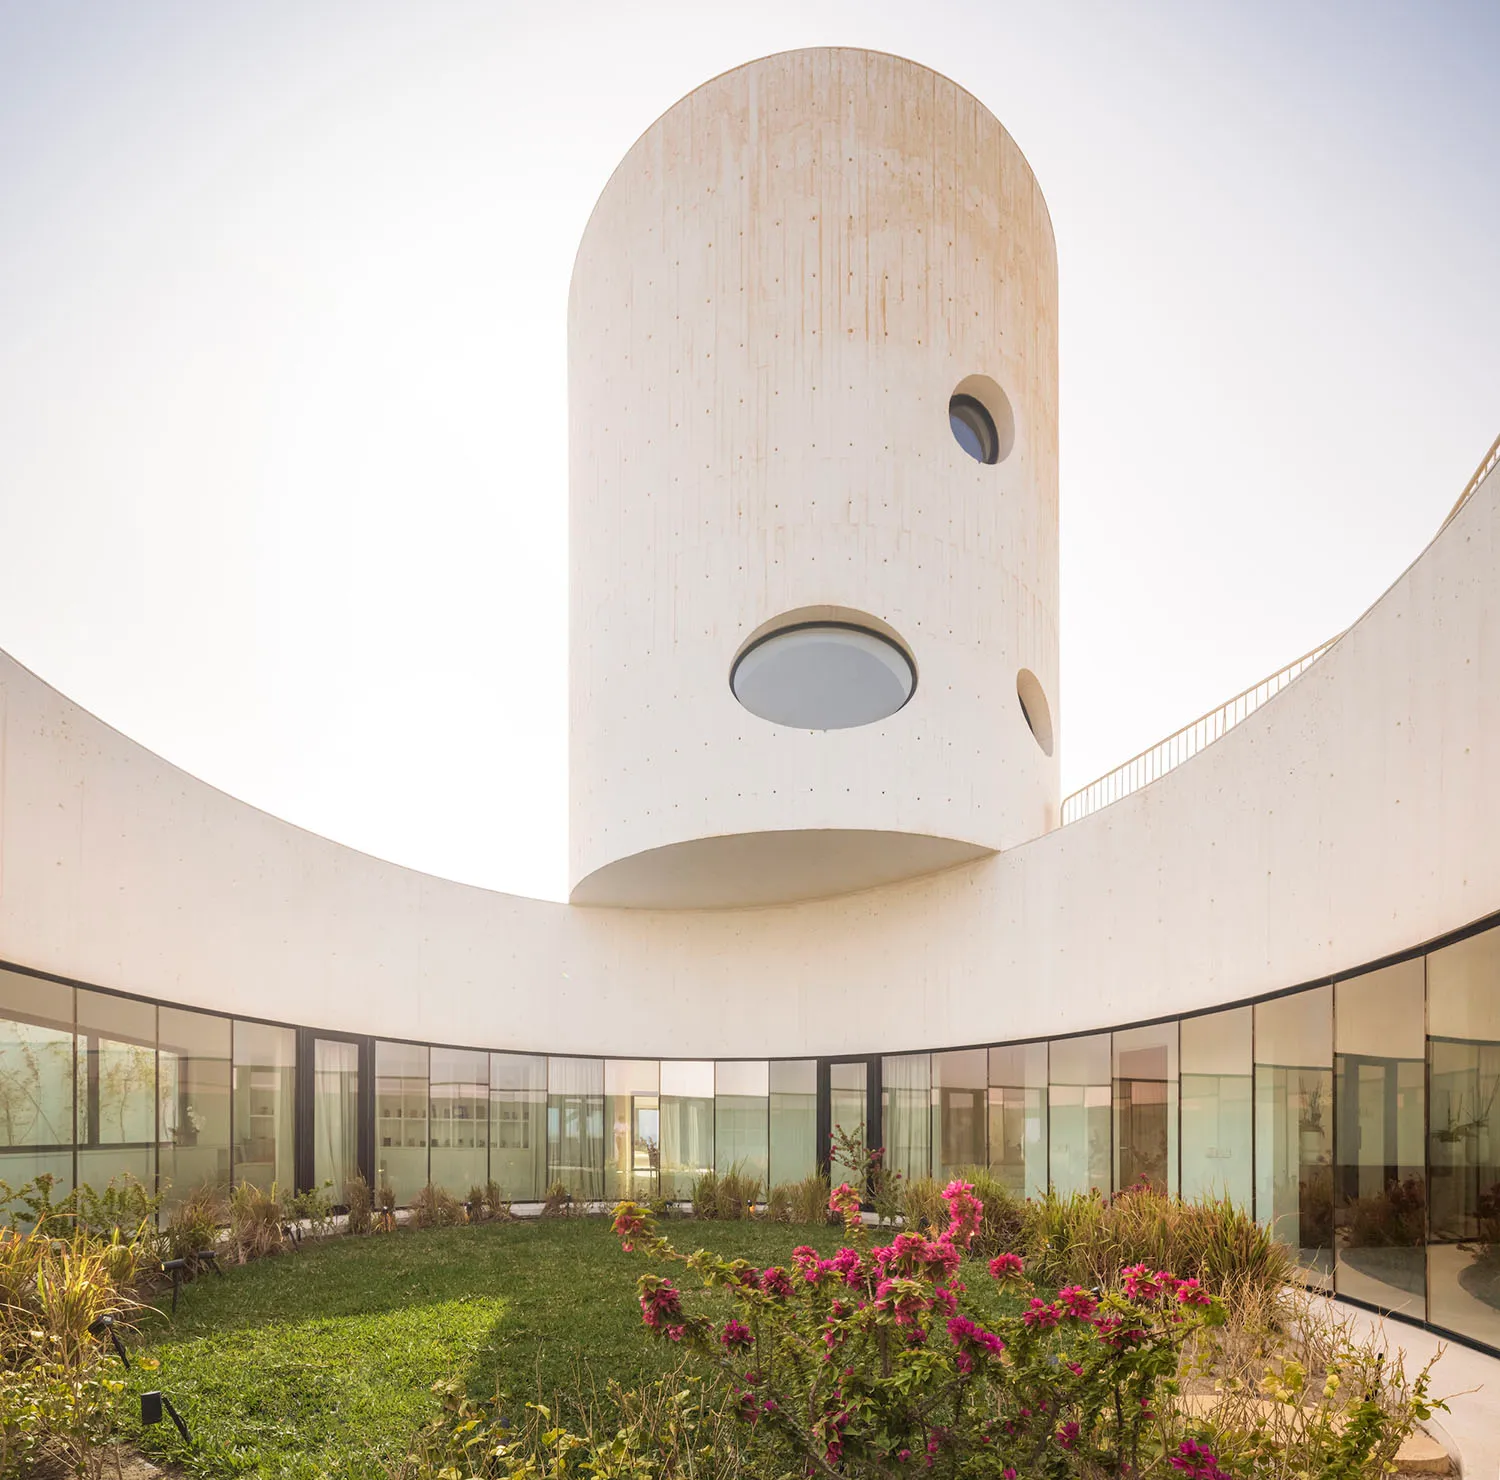
A modern residential interior with a circular concrete structure and a central courtyard.

Modern Residential Interior Concrete

modern architecture · concrete · residential interior

Modern design features concrete for contemporary aesthetic.

Tags

modernarchitectureresidentialconcreteinterior

Modern Residential Interior Concrete

modern architecture · concrete · residential interior

Modern design features concrete for contemporary aesthetic.

Tags

modernarchitectureresidentialconcreteinterior

About this design

A modern residential interior with a circular concrete structure and a central courtyard.

Style
modern architecture
Materials
concrete
Subject
residential interior

Related modern architecture designs

  • Modern architectural building with sandstone exterior and archesModern House Exterior Sandstone
  • A modern hallway featuring a futuristic metal tunnel with bright lights and green accents, leading to a futuristic room with Modern Corridor Tunnel Aluminum Structure
  • Modern retail storefront with glass architectural elements and a contemporary design.Modern Retail Storefront with Glass Architecture
  • A modern storefront with brick and concrete materials.Modern Retail Storefront with Brick & Concrete
  • Modern retail storefront with a glass facade, illuminated interior, and exterior space.Modern Retail Storefront with Glass Facade
  • A modern coffee shop with large glass windows and a wooden interior, featuring a bar area with stools and a small table.Modern Coffee Shop Glass Design
  • Modern office space with glass and concrete walls.Modern Office Space with Glass and Concrete
  • Modern showroom interior featuring metal, glass, and concrete.Modern Showroom Interior with Metal, Glass, and Co

Modern Residential Interior Concrete

Stunning Floor Plan Project

Stunning Floor Plan Project

A modern residential interior with a circular concrete structure and a central courtyard.

Modern Residential Interior Concrete

modern architecture · concrete · residential interior

Modern design features concrete for contemporary aesthetic.

Tags

modernarchitectureresidentialconcreteinterior

Modern Residential Interior Concrete

modern architecture · concrete · residential interior

Modern design features concrete for contemporary aesthetic.

Tags

modernarchitectureresidentialconcreteinterior

About this design

A modern residential interior with a circular concrete structure and a central courtyard.

Style
modern architecture
Materials
concrete
Subject
residential interior

Related modern architecture designs

  • Modern architectural building with sandstone exterior and archesModern House Exterior Sandstone
  • A modern hallway featuring a futuristic metal tunnel with bright lights and green accents, leading to a futuristic room with Modern Corridor Tunnel Aluminum Structure
  • Modern retail storefront with glass architectural elements and a contemporary design.Modern Retail Storefront with Glass Architecture
  • A modern storefront with brick and concrete materials.Modern Retail Storefront with Brick & Concrete
  • Modern retail storefront with a glass facade, illuminated interior, and exterior space.Modern Retail Storefront with Glass Facade
  • A modern coffee shop with large glass windows and a wooden interior, featuring a bar area with stools and a small table.Modern Coffee Shop Glass Design
  • Modern office space with glass and concrete walls.Modern Office Space with Glass and Concrete
  • Modern showroom interior featuring metal, glass, and concrete.Modern Showroom Interior with Metal, Glass, and Co