FeelDesign LogoFeelDesign

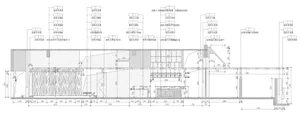
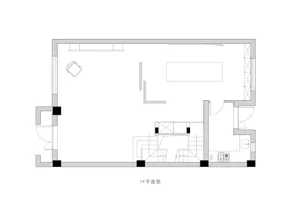
Modern Residential Interior Concrete Floor Plan

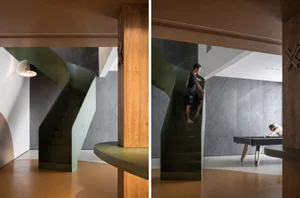
Industrial Bedroom Space
Industrial Bedroom Space

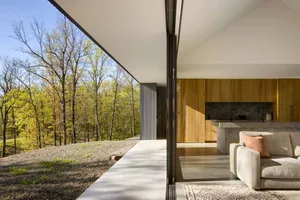
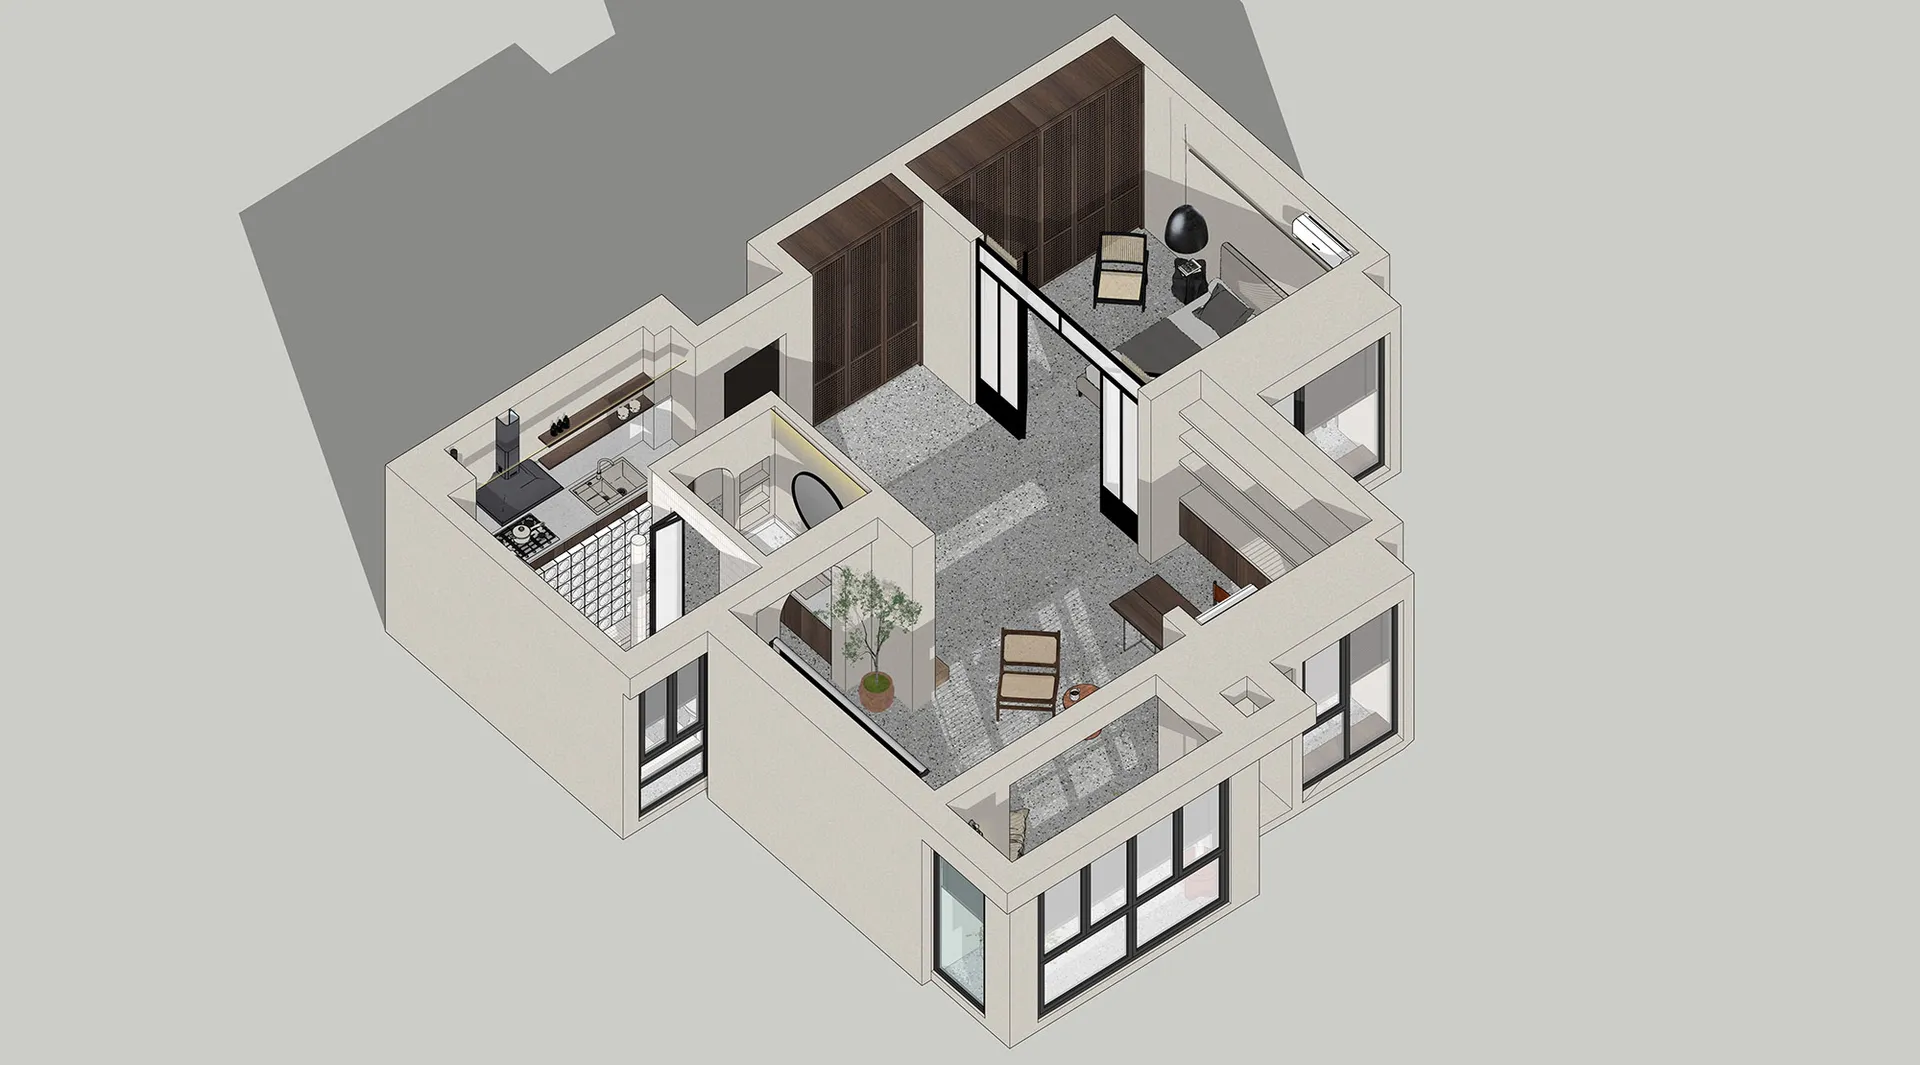
Modern residential interior with concrete flooring, featuring a living space, bedroom, kitchen, and bathroom.

Modern Residential Interior Concrete Floor Plan

architecture · concrete · residential interior

Elegant Residential Interior showcasing Concrete Flooring designed for Comfort and Style.

Tags

architecturemodern-residentialconcrete-flooringcomfortstyle

Modern Residential Interior Concrete Floor Plan

architecture · concrete · residential interior

Elegant Residential Interior showcasing Concrete Flooring designed for Comfort and Style.

Tags

architecturemodern-residentialconcrete-flooringcomfortstyle

About this design

Modern residential interior with concrete flooring, featuring a living space, bedroom, kitchen, and bathroom.

Style
architecture
Materials
concrete
Subject
residential interior

Related architecture designs

  • Three images showcasing red brick, stone, and old buildings with windows offering city, mountain, and snowy viewsArchitectural Styles with City Mountain and Snowy Views
  • A modern public library with white concrete walls and a curved design.Modern Public Library White Cement
  • Modern staircase with metal railings and cork flooringModern Staircase with Metal and Cork
  • An architectural design of an office space featuring mixed materials and design elements.Architecture Office Space Mixed Materials
  • Top view of a circular conference room with tables and chairs arranged in a meeting layout.Modern Circle Conference Room
  • A section of a wall clad in graniteGranite Wall Interior Design
  • A village scene with a stone wall, dirt road, and trees.Village Stonewall Road
  • A modern house with a glass exterior surrounded by flowering bushes.Modern Glass House Exterior

Modern Residential Interior Concrete Floor Plan

Industrial Bedroom Space

Industrial Bedroom Space

Modern residential interior with concrete flooring, featuring a living space, bedroom, kitchen, and bathroom.

Modern Residential Interior Concrete Floor Plan

architecture · concrete · residential interior

Elegant Residential Interior showcasing Concrete Flooring designed for Comfort and Style.

Tags

architecturemodern-residentialconcrete-flooringcomfortstyle

Modern Residential Interior Concrete Floor Plan

architecture · concrete · residential interior

Elegant Residential Interior showcasing Concrete Flooring designed for Comfort and Style.

Tags

architecturemodern-residentialconcrete-flooringcomfortstyle

About this design

Modern residential interior with concrete flooring, featuring a living space, bedroom, kitchen, and bathroom.

Style
architecture
Materials
concrete
Subject
residential interior

Related architecture designs

  • Three images showcasing red brick, stone, and old buildings with windows offering city, mountain, and snowy viewsArchitectural Styles with City Mountain and Snowy Views
  • A modern public library with white concrete walls and a curved design.Modern Public Library White Cement
  • Modern staircase with metal railings and cork flooringModern Staircase with Metal and Cork
  • An architectural design of an office space featuring mixed materials and design elements.Architecture Office Space Mixed Materials
  • Top view of a circular conference room with tables and chairs arranged in a meeting layout.Modern Circle Conference Room
  • A section of a wall clad in graniteGranite Wall Interior Design
  • A village scene with a stone wall, dirt road, and trees.Village Stonewall Road
  • A modern house with a glass exterior surrounded by flowering bushes.Modern Glass House Exterior