FeelDesign LogoFeelDesign

Modern Residential Interior Corridor Terra Cotta F

Contemporary Floor Plan Collection
Contemporary Floor Plan Collection

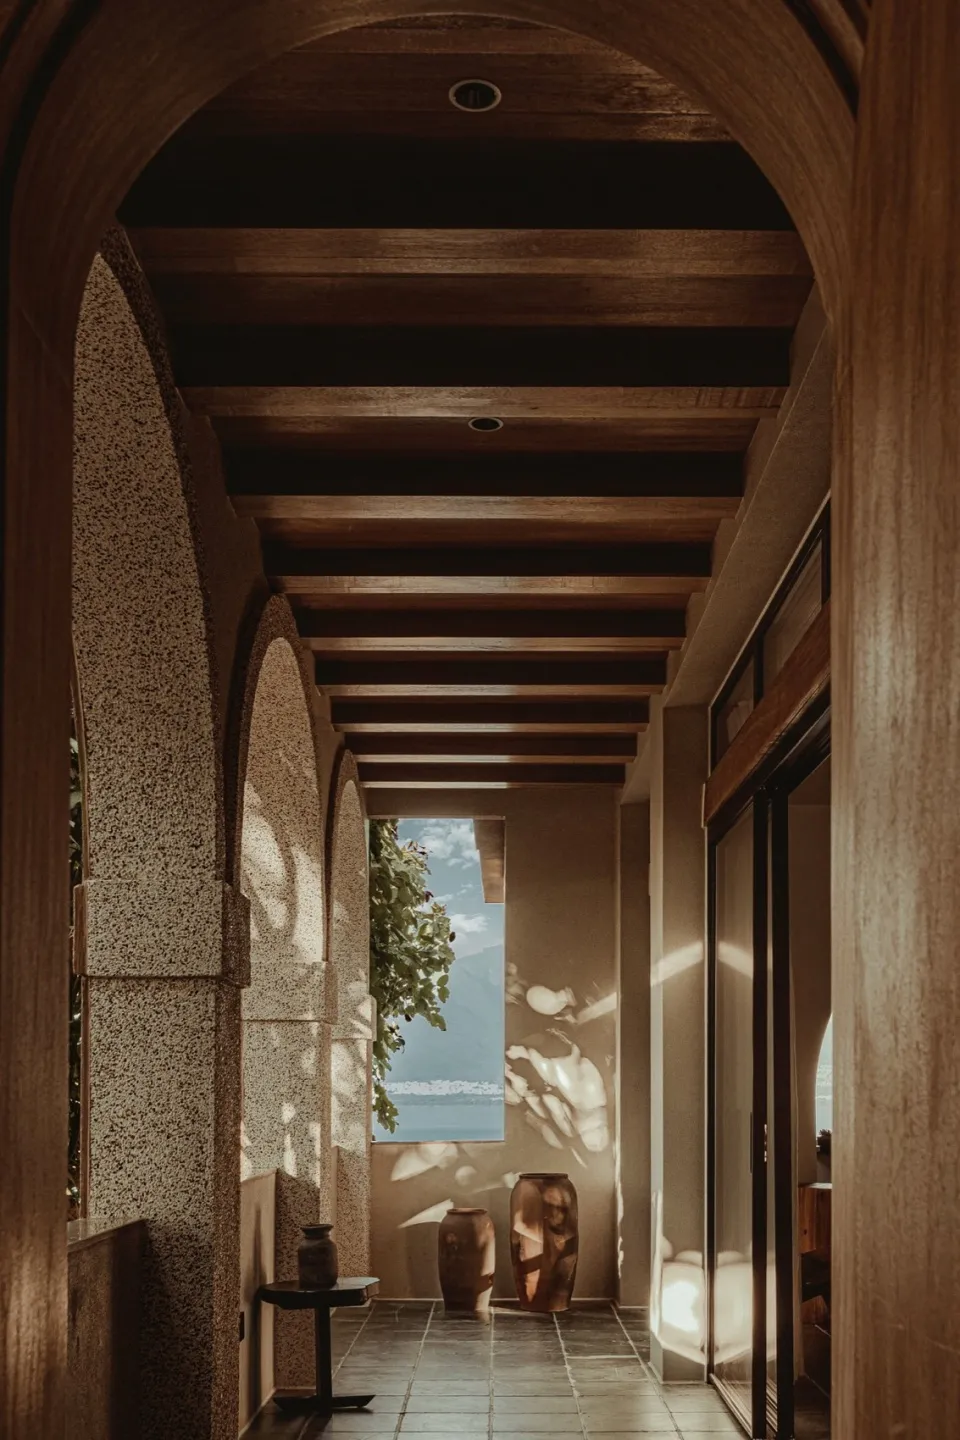
Modern residential interior featuring a corridor with arches, a terrazzo floor, and wooden beams on the ceiling.

Modern Residential Interior Corridor Terra Cotta F

modern residential interior · terrazzo floor wood beams · corridor architectural detail

Modern residential interior focusing on a corridor with arches adorned with terra cotta tiles, complemented by wooden beams on the ceiling. Interior emphasizes

Tags

modernresidentialinteriorcorridorarchitectural

About this design

Modern residential interior featuring a corridor with arches, a terrazzo floor, and wooden beams on the ceiling.

Style
modern residential interior
Materials
terrazzo floor wood beams
Subject
corridor architectural detail

Related modern residential interior designs

  • A modern residential interior featuring colorful decorative paintings with visible brush strokes.Modern Residential Interior Decorative Painting Br
  • A modern residential interior living room featuring a white sofa, a wooden coffee table, a black stool, and a large window ovModern Residential Interior Living Room with White
  • A modern residential interior showing a living space with wooden elements and large windows.Modern Residential Interior Living Space
  • Modern residential interior with open space, glass, marble, and wooden stairs.Modern Residential Interior with Marble, Glass, an
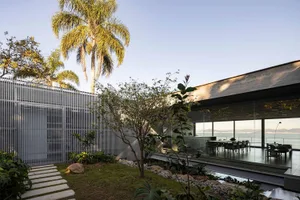
Modern residential interior featuring metal-clad structure, glass windows, and concrete ground with outdoor dining area and sModern Residential Interior Metal Clad Structure G
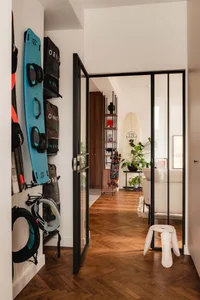
  • A modern residential interior with parquet flooring, glass doors, and wooden trim features skateboards and a living room areaModern Residential Interior Parquet Flooring Glass
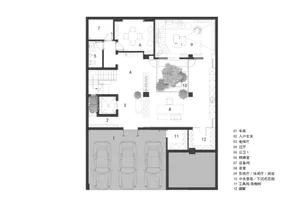
  • Modern residential interior plan featuring contemporary spaces and functional designModern Residential Interior Plan
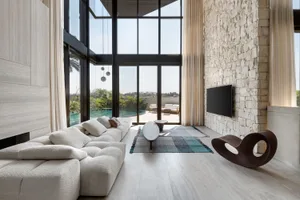
  • A spacious modern residential living room with a white tufted sofa, a minimalist coffee table, and a flat-screen TV mounted oModern Residential Interior