FeelDesign LogoFeelDesign

Modern Residential Interior Floor Plan

Classic Kitchen Space
Classic Kitchen Space

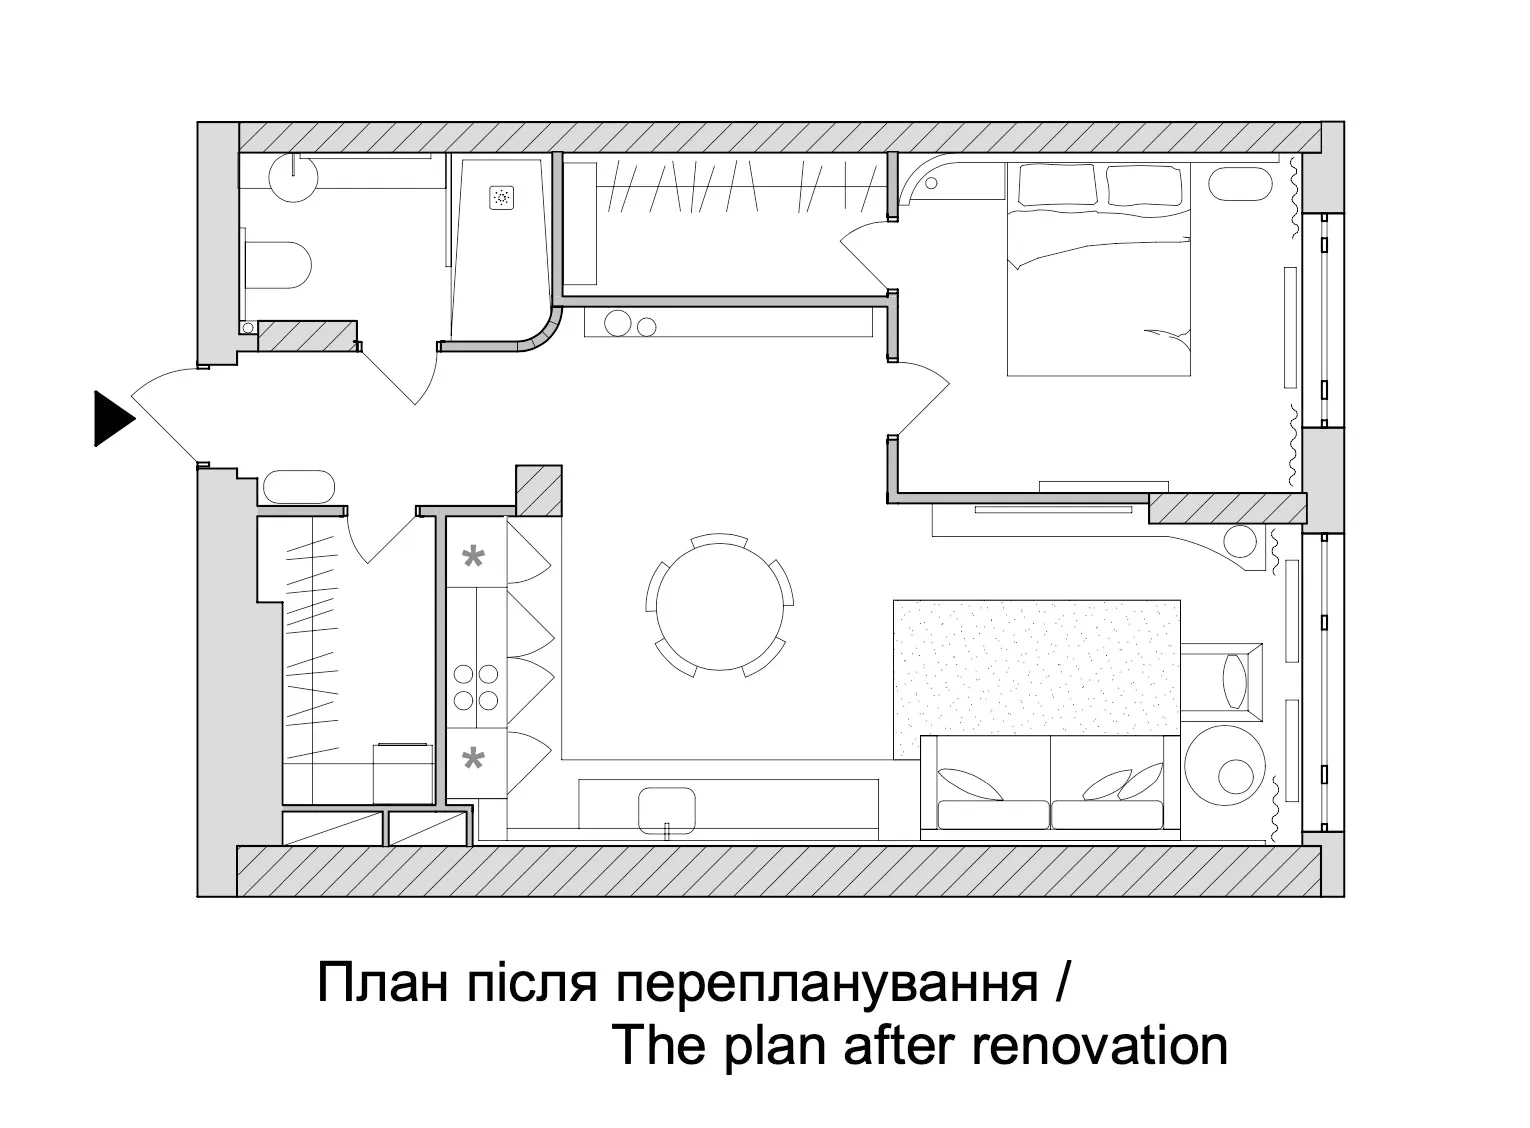
Floor plan of a modern residential interior

Modern Residential Interior Floor Plan

modern · mixed media · residential interior

Modern residential interior features a living area, dining area, and sleeping area with efficient use of space

Tags

modernresidentialinteriorfloor-planminimalist

Modern Residential Interior Floor Plan

modern · mixed media · residential interior

Modern residential interior features a living area, dining area, and sleeping area with efficient use of space

Tags

modernresidentialinteriorfloor-planminimalist

About this design

Floor plan of a modern residential interior

Style
modern
Materials
mixed media
Subject
residential interior

Related modern designs

  • White modern apartments with large glass windows and balconies.Modern Concrete Apartments
  • A modern minimalist bathroom with concrete walls and a stone sink.Modern Minimalist Bathroom with Concrete Walls
  • Modern residential architecture featuring concrete and glass materials.Modern Residential Architecture Concrete & Glass
  • A modern dining room with marble flooring, fabric chairs, and wooden elements.Modern Dining Room with Marble and Fabric
  • Modern entryway featuring glass and marble materials.Modern Entrance with Glass & Marble
  • Modern house with a floating design made of concrete.Modern Architecture Concrete Floating House
  • A modern living room with hardwood floors, wooden furniture, glass chandelier, and greenery.Modern Living Room with Hardwood Floors
  • A modern brick hotel building with a unique design.Modern Brick Hotel Architecture

Modern Residential Interior Floor Plan

Classic Kitchen Space

Classic Kitchen Space

Floor plan of a modern residential interior

Modern Residential Interior Floor Plan

modern · mixed media · residential interior

Modern residential interior features a living area, dining area, and sleeping area with efficient use of space

Tags

modernresidentialinteriorfloor-planminimalist

Modern Residential Interior Floor Plan

modern · mixed media · residential interior

Modern residential interior features a living area, dining area, and sleeping area with efficient use of space

Tags

modernresidentialinteriorfloor-planminimalist

About this design

Floor plan of a modern residential interior

Style
modern
Materials
mixed media
Subject
residential interior

Related modern designs

  • White modern apartments with large glass windows and balconies.Modern Concrete Apartments
  • A modern minimalist bathroom with concrete walls and a stone sink.Modern Minimalist Bathroom with Concrete Walls
  • Modern residential architecture featuring concrete and glass materials.Modern Residential Architecture Concrete & Glass
  • A modern dining room with marble flooring, fabric chairs, and wooden elements.Modern Dining Room with Marble and Fabric
  • Modern entryway featuring glass and marble materials.Modern Entrance with Glass & Marble
  • Modern house with a floating design made of concrete.Modern Architecture Concrete Floating House
  • A modern living room with hardwood floors, wooden furniture, glass chandelier, and greenery.Modern Living Room with Hardwood Floors
  • A modern brick hotel building with a unique design.Modern Brick Hotel Architecture