FeelDesign LogoFeelDesign

Modern Residential Interior Floor Plan

Classic Kitchen Design
Classic Kitchen Design

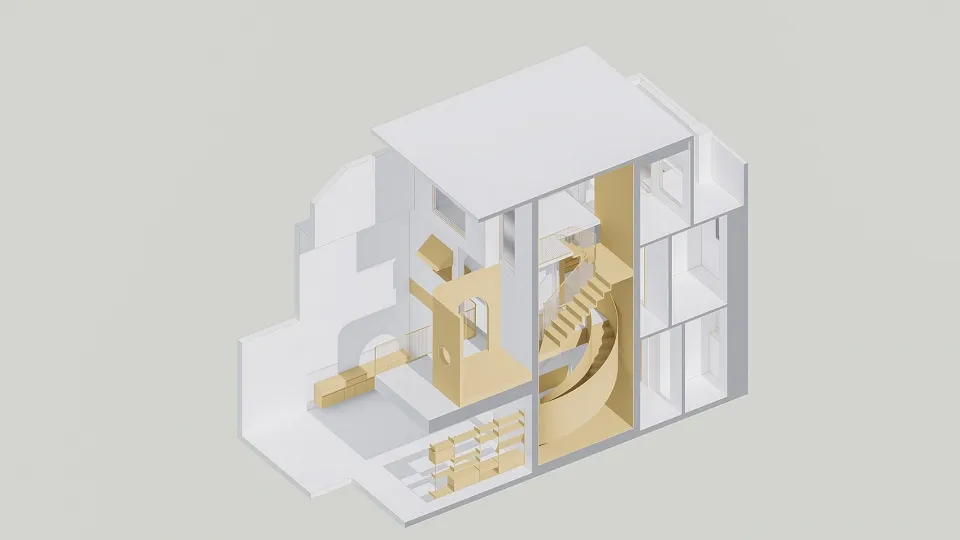
Isometric view of a modern residential interior floor plan showing multiple levels, open spaces, and a central staircase.

Modern Residential Interior Floor Plan

modern interior · mixed materials · residential floor plan

Modern Interior Features Open Areas and Central Staircase Designed for Comfort and Accessibility

Tags

moderninteriorresidentialfloor-plandesign

Modern Residential Interior Floor Plan

modern interior · mixed materials · residential floor plan

Modern Interior Features Open Areas and Central Staircase Designed for Comfort and Accessibility

Tags

moderninteriorresidentialfloor-plandesign

About this design

Isometric view of a modern residential interior floor plan showing multiple levels, open spaces, and a central staircase.

Style
modern interior
Materials
mixed materials
Subject
residential floor plan

Related modern interior designs

  • A modern hospitality interior with a mix of metal and other materials.Modern Hospitality Interior Metal Mix
  • A modern retail shop featuring metallic glitter interiors with a circular perfume display and multicolored lighting.Modern Retail Shop Metallic Glitter Interior
  • Modern interior design featuring a coffee shop with metallic and glass fixtures.Modern Coffee Shop Metal Glass
  • Modern retail storefront with a concrete exterior and minimalist design.Modern Retail Storefront Concrete
  • A modern retail space with a concrete interior design.Modern Retail Concrete Interior
  • A modern office lobby features sleek glass and concrete materials, creating an open and airy atmosphere.Modern Office Lobby Glass and Concrete
  • Modern retail storefront with metal shelves and orange accents on the ceilingModern Retail Storefront with Metal Shelves
  • A modern lobby featuring glass walls, concrete flooring, and stone accents.Modern Lobby with Glass, Concrete, and Stone

Modern Residential Interior Floor Plan

Classic Kitchen Design

Classic Kitchen Design

Isometric view of a modern residential interior floor plan showing multiple levels, open spaces, and a central staircase.

Modern Residential Interior Floor Plan

modern interior · mixed materials · residential floor plan

Modern Interior Features Open Areas and Central Staircase Designed for Comfort and Accessibility

Tags

moderninteriorresidentialfloor-plandesign

Modern Residential Interior Floor Plan

modern interior · mixed materials · residential floor plan

Modern Interior Features Open Areas and Central Staircase Designed for Comfort and Accessibility

Tags

moderninteriorresidentialfloor-plandesign

About this design

Isometric view of a modern residential interior floor plan showing multiple levels, open spaces, and a central staircase.

Style
modern interior
Materials
mixed materials
Subject
residential floor plan

Related modern interior designs

  • A modern hospitality interior with a mix of metal and other materials.Modern Hospitality Interior Metal Mix
  • A modern retail shop featuring metallic glitter interiors with a circular perfume display and multicolored lighting.Modern Retail Shop Metallic Glitter Interior
  • Modern interior design featuring a coffee shop with metallic and glass fixtures.Modern Coffee Shop Metal Glass
  • Modern retail storefront with a concrete exterior and minimalist design.Modern Retail Storefront Concrete
  • A modern retail space with a concrete interior design.Modern Retail Concrete Interior
  • A modern office lobby features sleek glass and concrete materials, creating an open and airy atmosphere.Modern Office Lobby Glass and Concrete
  • Modern retail storefront with metal shelves and orange accents on the ceilingModern Retail Storefront with Metal Shelves
  • A modern lobby featuring glass walls, concrete flooring, and stone accents.Modern Lobby with Glass, Concrete, and Stone