FeelDesign LogoFeelDesign

Modern Residential Interior Rendered

Chic Living Room Design
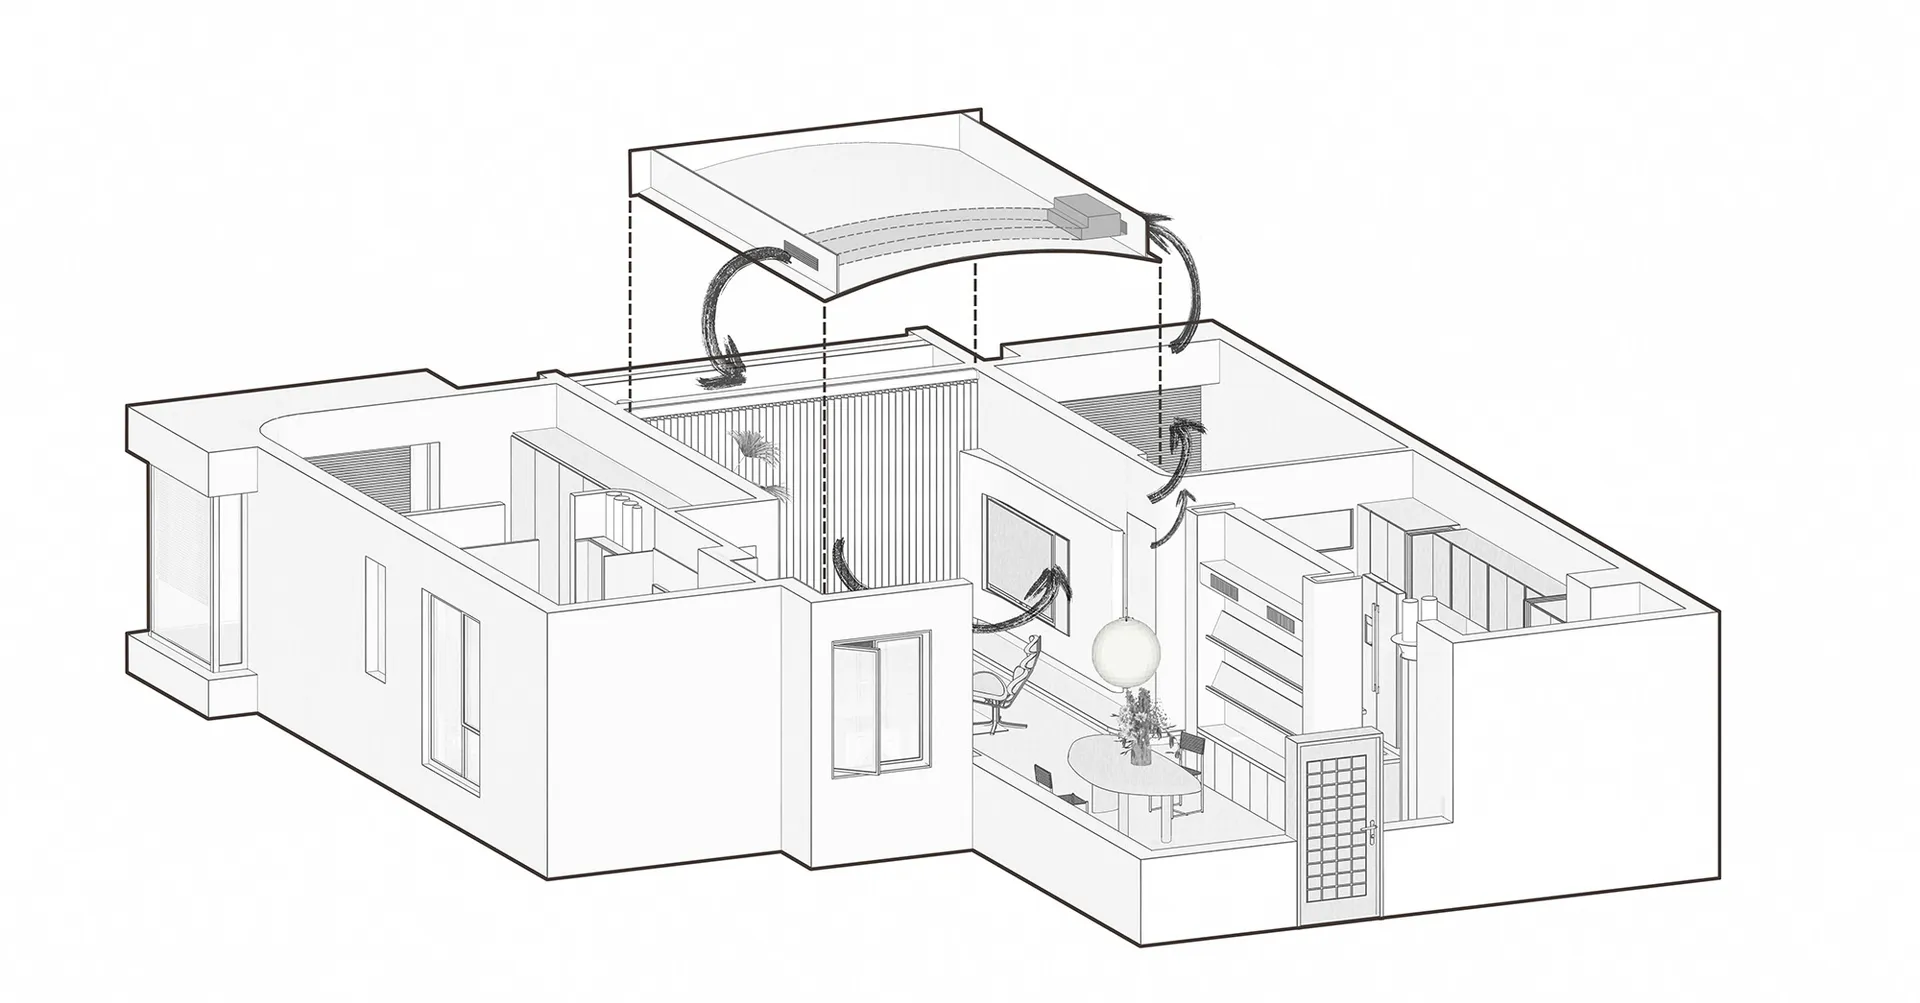
Chic Living Room Design

A rendered illustration of a modern residential interior showing the layout and design elements.

Modern Residential Interior Rendered

architectural · mixed media · interior design

Modern residential interior with emphasis on contemporary design features, including the integration of natural light and open spaces.

Tags

moderninteriorarchitecturedesignrendered

Modern Residential Interior Rendered

architectural · mixed media · interior design

Modern residential interior with emphasis on contemporary design features, including the integration of natural light and open spaces.

Tags

moderninteriorarchitecturedesignrendered

About this design

A rendered illustration of a modern residential interior showing the layout and design elements.

Style
architectural
Materials
mixed media
Subject
interior design

Related architectural designs

  • A modern architectural floor plan featuring a concrete material with circular cutouts.Modern Floor Plan Concrete
  • Modern residential interior with concrete walls and glass sliding doors.Modern House Concrete Glass
  • Concrete landscape with mountainous formations and a modern architectural structure.Modern Concrete Landscape
  • A person in a black dress walks up stone steps surrounded by tree shadows in a courtyard made of stone.Warm Stone Courtyard
  • Modern bathroom featuring raw stone sinks and fixturesModern Bathroom Raw Stone
  • Modern living space floor plan on paperModern Living Space Paper Plan
  • Minimalist spa interior with marble tiles and green plantsMinimalist Marble Spa Design
  • A serene outdoor space with wooden panels, a wooden bench, potted plants, and a view of a church and forested hillside.Modern Outdoor Space

Modern Residential Interior Rendered

Chic Living Room Design

Chic Living Room Design

A rendered illustration of a modern residential interior showing the layout and design elements.

Modern Residential Interior Rendered

architectural · mixed media · interior design

Modern residential interior with emphasis on contemporary design features, including the integration of natural light and open spaces.

Tags

moderninteriorarchitecturedesignrendered

Modern Residential Interior Rendered

architectural · mixed media · interior design

Modern residential interior with emphasis on contemporary design features, including the integration of natural light and open spaces.

Tags

moderninteriorarchitecturedesignrendered

About this design

A rendered illustration of a modern residential interior showing the layout and design elements.

Style
architectural
Materials
mixed media
Subject
interior design

Related architectural designs

  • A modern architectural floor plan featuring a concrete material with circular cutouts.Modern Floor Plan Concrete
  • Modern residential interior with concrete walls and glass sliding doors.Modern House Concrete Glass
  • Concrete landscape with mountainous formations and a modern architectural structure.Modern Concrete Landscape
  • A person in a black dress walks up stone steps surrounded by tree shadows in a courtyard made of stone.Warm Stone Courtyard
  • Modern bathroom featuring raw stone sinks and fixturesModern Bathroom Raw Stone
  • Modern living space floor plan on paperModern Living Space Paper Plan
  • Minimalist spa interior with marble tiles and green plantsMinimalist Marble Spa Design
  • A serene outdoor space with wooden panels, a wooden bench, potted plants, and a view of a church and forested hillside.Modern Outdoor Space