FeelDesign LogoFeelDesign

Modern Residential Interior with Tile

Industrial Living Room Interior
Industrial Living Room Interior

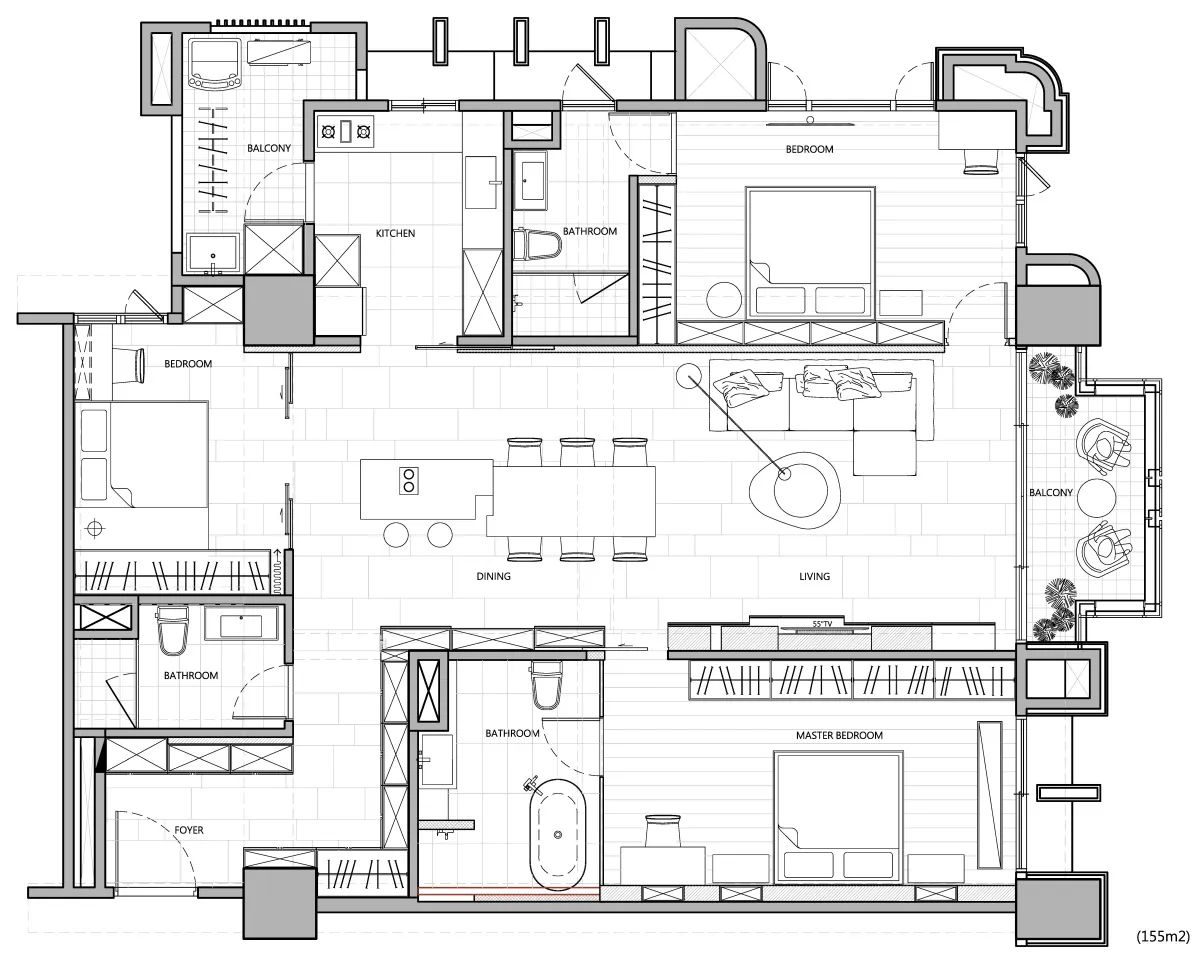
Floor plan of a modern residential interior with tiled flooring.

Modern Residential Interior with Tile

modern · tile · residential interior

Modern residential interior showcasing tile flooring for contemporary style.

Tags

modernresidentialinteriortileflooring

Modern Residential Interior with Tile

modern · tile · residential interior

Modern residential interior showcasing tile flooring for contemporary style.

Tags

modernresidentialinteriortileflooring

About this design

Floor plan of a modern residential interior with tiled flooring.

Style
modern
Materials
tile
Subject
residential interior

Related modern designs

  • Modern kitchen featuring a large island with a metallic countertop, glass windows overlooking mountains, and a minimalist desModern Open-Plan Kitchen with Glass Windows
  • A modern living room featuring a mix of materials and textures, including a textured rug, wooden floor, and contemporary furnModern Living Room Textured
  • A modern exterior concrete patio with a unique curved chair and green plants.Modern Exterior Concrete
  • A modern bedroom featuring gray flooring and a blue rug, with natural light streaming through large windows and a sitting areModern Bedroom with Gray Flooring and Blue Rug
  • A modern lobby featuring concrete elements.Modern Lobby Concrete
  • Modern residential building featuring large windows, wooden accents, and concrete steps.Modern Residential Architecture Wood Glass Concret
  • Modern restaurant interior with wood, stone, and metal detailsModern Restaurant Interior with Wood, Stone, and M
  • A modern living room featuring wood-paneled walls, upholstered furniture, and minimalist decor.Modern Living Room with Wood and Fabric

Modern Residential Interior with Tile

Industrial Living Room Interior

Industrial Living Room Interior

Floor plan of a modern residential interior with tiled flooring.

Modern Residential Interior with Tile

modern · tile · residential interior

Modern residential interior showcasing tile flooring for contemporary style.

Tags

modernresidentialinteriortileflooring

Modern Residential Interior with Tile

modern · tile · residential interior

Modern residential interior showcasing tile flooring for contemporary style.

Tags

modernresidentialinteriortileflooring

About this design

Floor plan of a modern residential interior with tiled flooring.

Style
modern
Materials
tile
Subject
residential interior

Related modern designs

  • Modern kitchen featuring a large island with a metallic countertop, glass windows overlooking mountains, and a minimalist desModern Open-Plan Kitchen with Glass Windows
  • A modern living room featuring a mix of materials and textures, including a textured rug, wooden floor, and contemporary furnModern Living Room Textured
  • A modern exterior concrete patio with a unique curved chair and green plants.Modern Exterior Concrete
  • A modern bedroom featuring gray flooring and a blue rug, with natural light streaming through large windows and a sitting areModern Bedroom with Gray Flooring and Blue Rug
  • A modern lobby featuring concrete elements.Modern Lobby Concrete
  • Modern residential building featuring large windows, wooden accents, and concrete steps.Modern Residential Architecture Wood Glass Concret
  • Modern restaurant interior with wood, stone, and metal detailsModern Restaurant Interior with Wood, Stone, and M
  • A modern living room featuring wood-paneled walls, upholstered furniture, and minimalist decor.Modern Living Room with Wood and Fabric