FeelDesign LogoFeelDesign

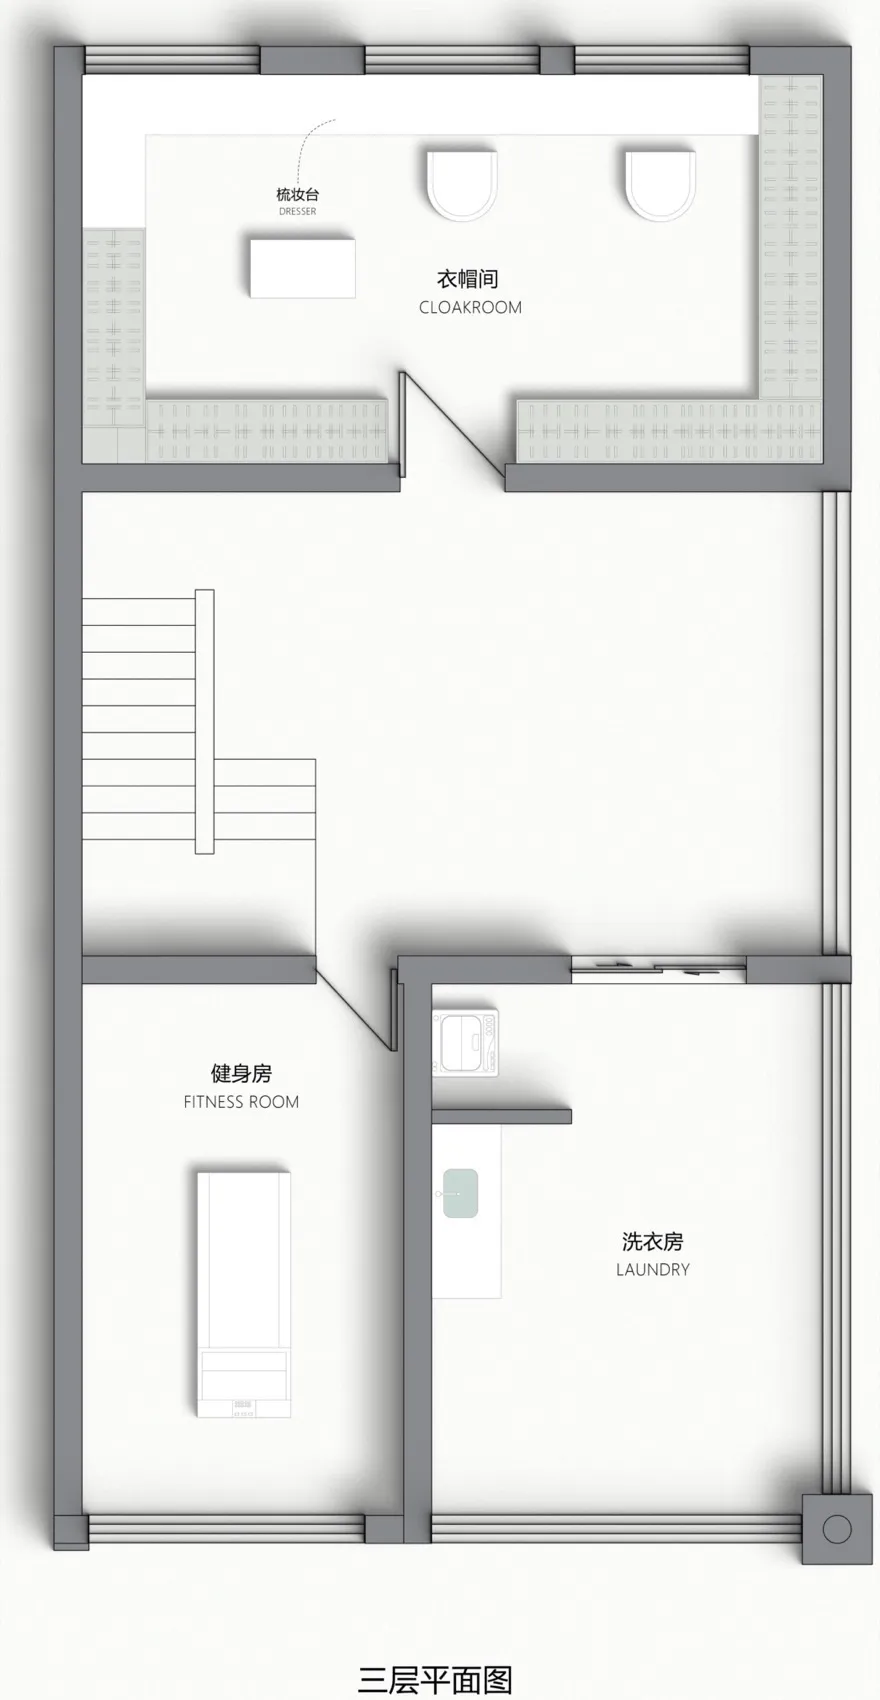
Modern Residential Interior White Floor Plan

Minimalist Floor Plan Project
Minimalist Floor Plan Project

Floor plan of a modern residential interior with white surfaces.

Modern Residential Interior White Floor Plan

architecture · white surfaces · residential interior

Modern residential interior features spacious white rooms with open space and ample natural light, designed for comfort and functionality.

Tags

modernresidentialinteriorwhitefloor plan

Modern Residential Interior White Floor Plan

architecture · white surfaces · residential interior

Modern residential interior features spacious white rooms with open space and ample natural light, designed for comfort and functionality.

Tags

modernresidentialinteriorwhitefloor plan

About this design

Floor plan of a modern residential interior with white surfaces.

Style
architecture
Materials
white surfaces
Subject
residential interior

Related architecture designs

  • 城市书房的外墙设计,采用木质结构和大面积玻璃窗。城市书房外墙
  • A woman standing on a modern residential balcony with concrete and glass elements.Modern Residential Balcony with Concrete and Glass
  • Modern treehouse hotel with glass walls and metal structure amidst a forest setting.Modern Treehouse Hotel with Metal and Glass
  • Isometric architectural drawing of a modern house with industrial and minimalist design features.Modern House Floor Plan - Industrial Minimalist
  • A modern interior space featuring metallic perforated panels.Modern Interior with Perforated Metal Panels
  • Modern metal door handle systems, including a variety of handles and accompanying accessories.Modern Metal Door Handle Systems
  • A close-up view of a glass window frame with a metallic handle.Glass Windows Frame
  • Isometric view of a modern building with a glass facade.Modern Building Glass Facade

Modern Residential Interior White Floor Plan

Minimalist Floor Plan Project

Minimalist Floor Plan Project

Floor plan of a modern residential interior with white surfaces.

Modern Residential Interior White Floor Plan

architecture · white surfaces · residential interior

Modern residential interior features spacious white rooms with open space and ample natural light, designed for comfort and functionality.

Tags

modernresidentialinteriorwhitefloor plan

Modern Residential Interior White Floor Plan

architecture · white surfaces · residential interior

Modern residential interior features spacious white rooms with open space and ample natural light, designed for comfort and functionality.

Tags

modernresidentialinteriorwhitefloor plan

About this design

Floor plan of a modern residential interior with white surfaces.

Style
architecture
Materials
white surfaces
Subject
residential interior

Related architecture designs

  • 城市书房的外墙设计,采用木质结构和大面积玻璃窗。城市书房外墙
  • A woman standing on a modern residential balcony with concrete and glass elements.Modern Residential Balcony with Concrete and Glass
  • Modern treehouse hotel with glass walls and metal structure amidst a forest setting.Modern Treehouse Hotel with Metal and Glass
  • Isometric architectural drawing of a modern house with industrial and minimalist design features.Modern House Floor Plan - Industrial Minimalist
  • A modern interior space featuring metallic perforated panels.Modern Interior with Perforated Metal Panels
  • Modern metal door handle systems, including a variety of handles and accompanying accessories.Modern Metal Door Handle Systems
  • A close-up view of a glass window frame with a metallic handle.Glass Windows Frame
  • Isometric view of a modern building with a glass facade.Modern Building Glass Facade