FeelDesign LogoFeelDesign

Modern Residential Interior with Neutral Tones

220㎡, Kanazawa Taiki Coffee Shop, Japan
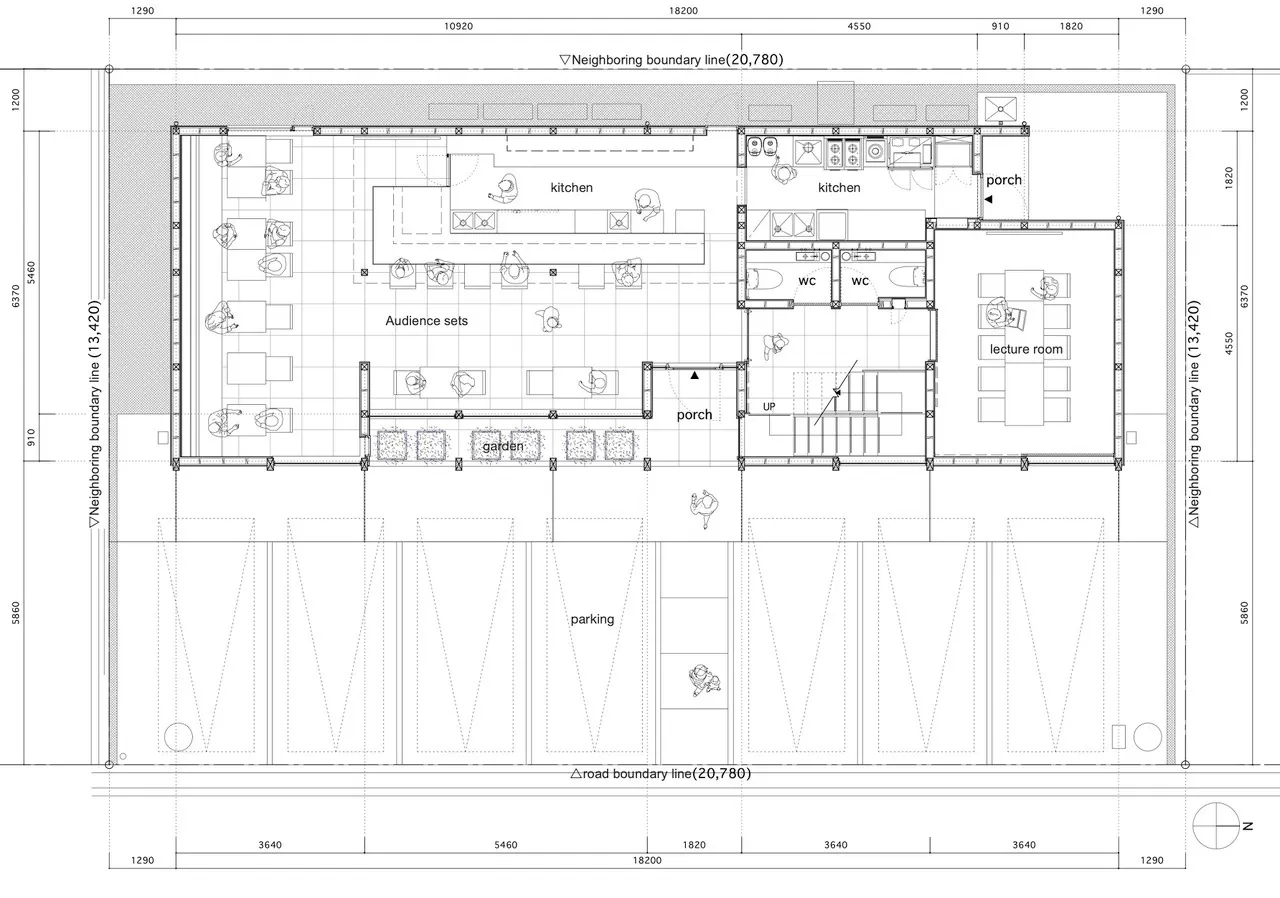
220㎡, Kanazawa Taiki Coffee Shop, Japan

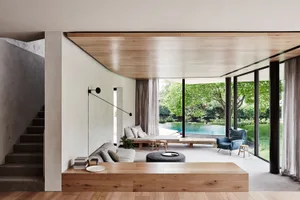
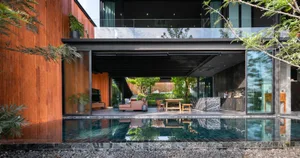
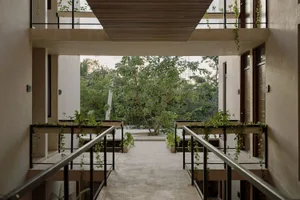
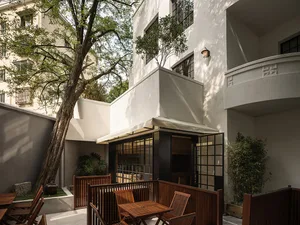
Modern interior design with neutral tones, clean lines, and minimalistic elements, featuring a kitchen, dining room, and living room with natural and artificial lighting

Modern Residential Interior with Neutral Tones

residential interior · wood · interior design

Tags

residentialmoderncontemporaryneutral-tonesclean-linesminimalistic

Modern Residential Interior with Neutral Tones

residential interior · wood · interior design

Tags

residentialmoderncontemporaryneutral-tonesclean-linesminimalistic

About this design

Modern interior design with neutral tones, clean lines, and minimalistic elements, featuring a kitchen, dining room, and living room with natural and artificial lighting

Style
residential interior
Materials
wood
Subject
interior design

Related residential interior designs

  • A spa room featuring a massage table with plush towels and a bathtub under dim red lighting.Spa Interior with Red Lighting
  • Modern residential living room featuring wooden accents, concrete floor, and metal furniture.Modern Residential Interior with Wood, Concrete, a
  • A modern living room with a glass wall overlooking a natural scene.Modern Living Room with Glass Walls
  • Modern residential interior with wooden furniture, large windows, and a spacious living area with a comfortable sofa and a diModern Residential Interior with Wood
  • A modern outdoor living space featuring a concrete patio with a plush seating area, a tranquil pool, and lush greenery.Modern Outdoor Living Concrete
  • Floor plan of a modern apartment with two bedrooms, a bathroom, a kitchen, a living room, a dining area, and a balcony.Modern Apartment Layout
  • Modern residential interior featuring an open-plan living, dining, and kitchen area with marble countertops, wooden cabinets,Modern Open-Plan Living Dining Kitchen
  • Modern living room featuring neutral-colored sofas, marble top coffee tables, and a large abstract red paintingModern Living Room with Neutral Furnishings

Modern Residential Interior with Neutral Tones

220㎡, Kanazawa Taiki Coffee Shop, Japan

220㎡, Kanazawa Taiki Coffee Shop, Japan

Modern interior design with neutral tones, clean lines, and minimalistic elements, featuring a kitchen, dining room, and living room with natural and artificial lighting

Modern Residential Interior with Neutral Tones

residential interior · wood · interior design

Tags

residentialmoderncontemporaryneutral-tonesclean-linesminimalistic

Modern Residential Interior with Neutral Tones

residential interior · wood · interior design

Tags

residentialmoderncontemporaryneutral-tonesclean-linesminimalistic

About this design

Modern interior design with neutral tones, clean lines, and minimalistic elements, featuring a kitchen, dining room, and living room with natural and artificial lighting

Style
residential interior
Materials
wood
Subject
interior design

Related residential interior designs

  • A spa room featuring a massage table with plush towels and a bathtub under dim red lighting.Spa Interior with Red Lighting
  • Modern residential living room featuring wooden accents, concrete floor, and metal furniture.Modern Residential Interior with Wood, Concrete, a
  • A modern living room with a glass wall overlooking a natural scene.Modern Living Room with Glass Walls
  • Modern residential interior with wooden furniture, large windows, and a spacious living area with a comfortable sofa and a diModern Residential Interior with Wood
  • A modern outdoor living space featuring a concrete patio with a plush seating area, a tranquil pool, and lush greenery.Modern Outdoor Living Concrete
  • Floor plan of a modern apartment with two bedrooms, a bathroom, a kitchen, a living room, a dining area, and a balcony.Modern Apartment Layout
  • Modern residential interior featuring an open-plan living, dining, and kitchen area with marble countertops, wooden cabinets,Modern Open-Plan Living Dining Kitchen
  • Modern living room featuring neutral-colored sofas, marble top coffee tables, and a large abstract red paintingModern Living Room with Neutral Furnishings