FeelDesign LogoFeelDesign

Modern Residential Interior with Wood

Industrial Floor Plan Design
Industrial Floor Plan Design

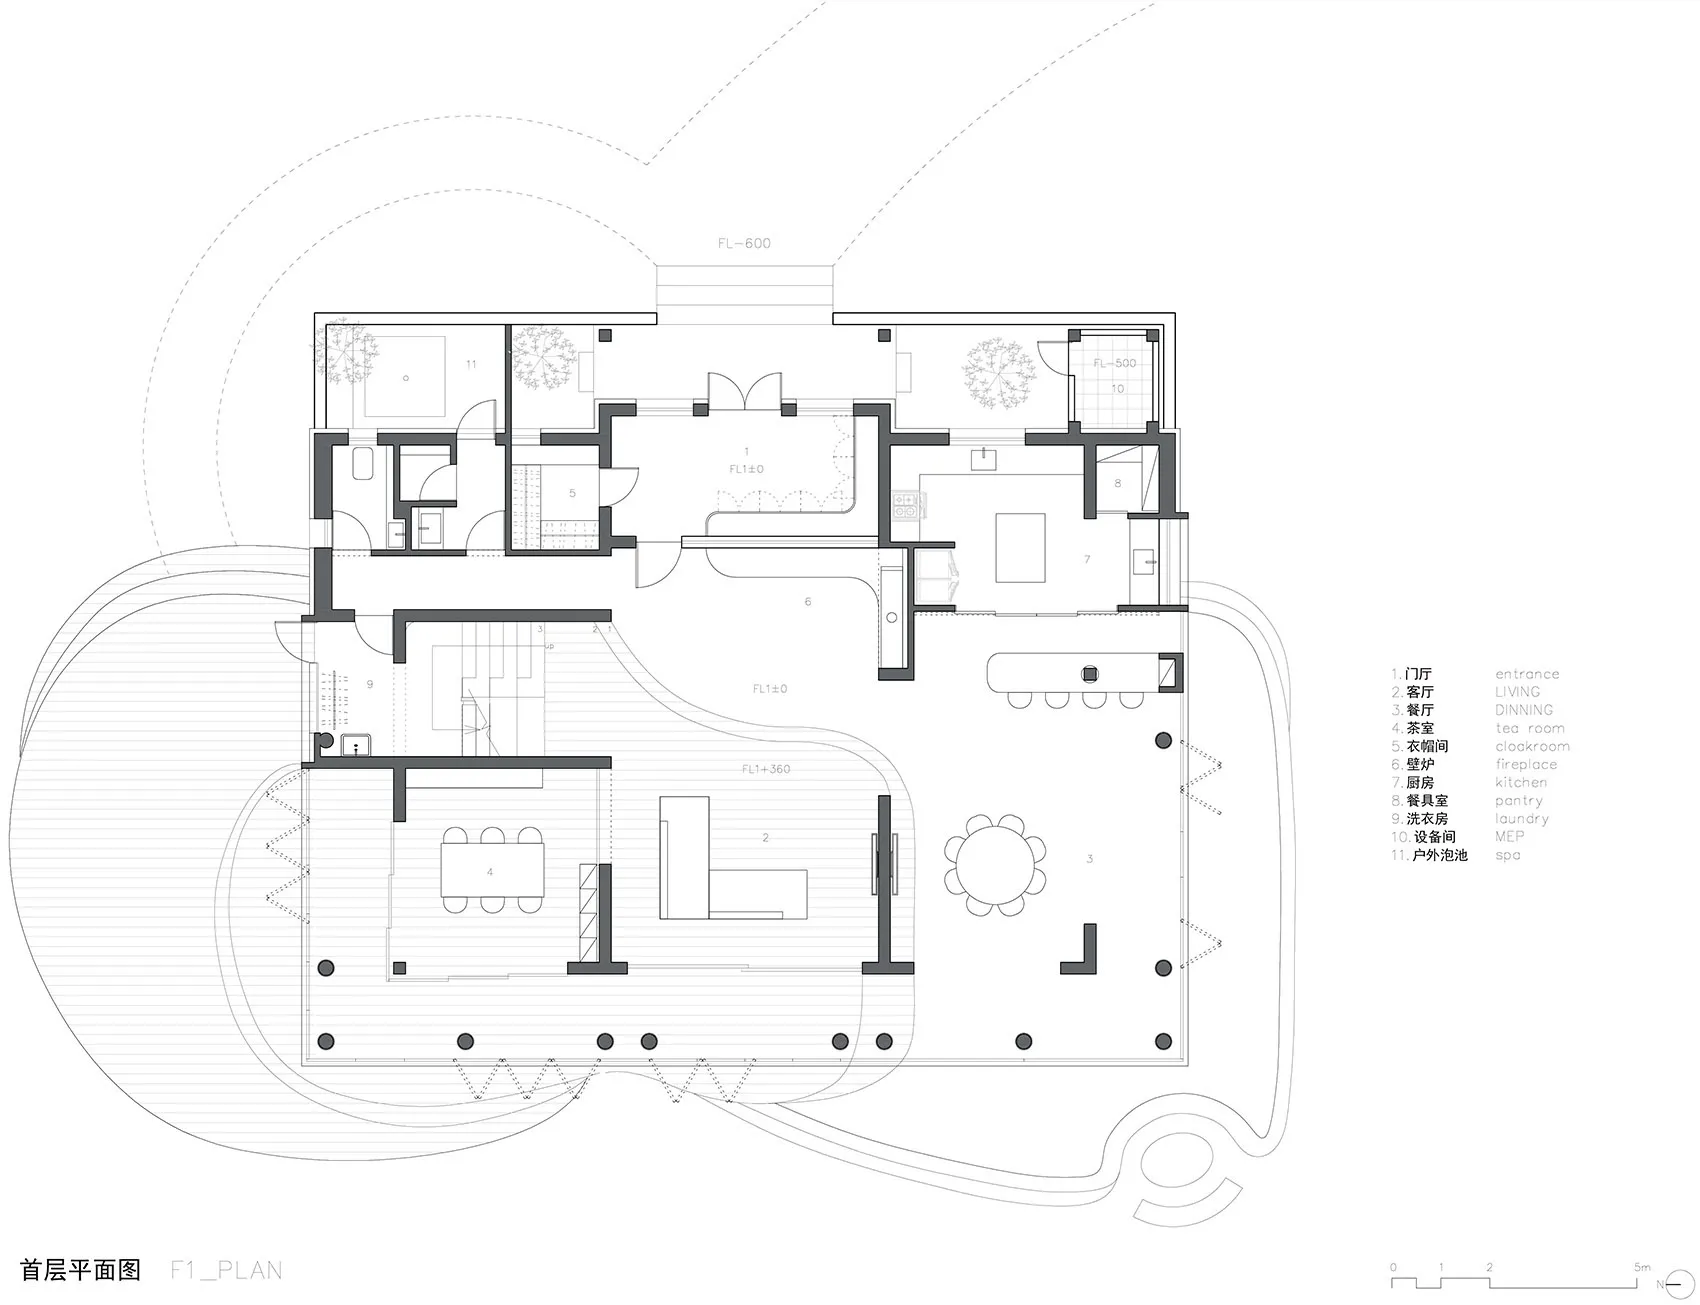
Floor plan of a modern residential interior featuring natural wood finishes.

Modern Residential Interior with Wood

modern · wood · residential interior

Modern residential interior features showcasing natural wood finishes for spacious and inviting living spaces.

Tags

modernresidentialinteriorwoodliving spaces

Modern Residential Interior with Wood

modern · wood · residential interior

Modern residential interior features showcasing natural wood finishes for spacious and inviting living spaces.

Tags

modernresidentialinteriorwoodliving spaces

About this design

Floor plan of a modern residential interior featuring natural wood finishes.

Style
modern
Materials
wood
Subject
residential interior

Related modern designs

  • Concrete stairs with glass railings in a modern interior settingModern Interior Concrete Stairs
  • Person descending open staircase with curving concrete railings and glass balustrade, modern residential architecture, concreModern Interiors Concrete
  • A modern kitchen features a marble countertop and black metal elements.Modern Kitchen with Marble and Black Metal
  • A sleek modern bathroom with black tiled walls and a glass shower enclosure, featuring a white toilet in the foreground and aModern Black Bathroom
  • A modern building facade with brick walls and large windows, illuminated at dusk with a person inside.Modern Brick Building Facade
  • Modern interior design featuring a white staircase.Modern Interior: White Staircase Design
  • Modern interior design featuring glass and wooden elements.Modern Interior with Glass and Wood
  • Modern house with dark wood facade and large windows.Modern House Exterior Dark Wood

Modern Residential Interior with Wood

Industrial Floor Plan Design

Industrial Floor Plan Design

Floor plan of a modern residential interior featuring natural wood finishes.

Modern Residential Interior with Wood

modern · wood · residential interior

Modern residential interior features showcasing natural wood finishes for spacious and inviting living spaces.

Tags

modernresidentialinteriorwoodliving spaces

Modern Residential Interior with Wood

modern · wood · residential interior

Modern residential interior features showcasing natural wood finishes for spacious and inviting living spaces.

Tags

modernresidentialinteriorwoodliving spaces

About this design

Floor plan of a modern residential interior featuring natural wood finishes.

Style
modern
Materials
wood
Subject
residential interior

Related modern designs

  • Concrete stairs with glass railings in a modern interior settingModern Interior Concrete Stairs
  • Person descending open staircase with curving concrete railings and glass balustrade, modern residential architecture, concreModern Interiors Concrete
  • A modern kitchen features a marble countertop and black metal elements.Modern Kitchen with Marble and Black Metal
  • A sleek modern bathroom with black tiled walls and a glass shower enclosure, featuring a white toilet in the foreground and aModern Black Bathroom
  • A modern building facade with brick walls and large windows, illuminated at dusk with a person inside.Modern Brick Building Facade
  • Modern interior design featuring a white staircase.Modern Interior: White Staircase Design
  • Modern interior design featuring glass and wooden elements.Modern Interior with Glass and Wood
  • Modern house with dark wood facade and large windows.Modern House Exterior Dark Wood