FeelDesign LogoFeelDesign

Modern Residential Interior with Zen Features

Elegant Floor Plan Design
Elegant Floor Plan Design

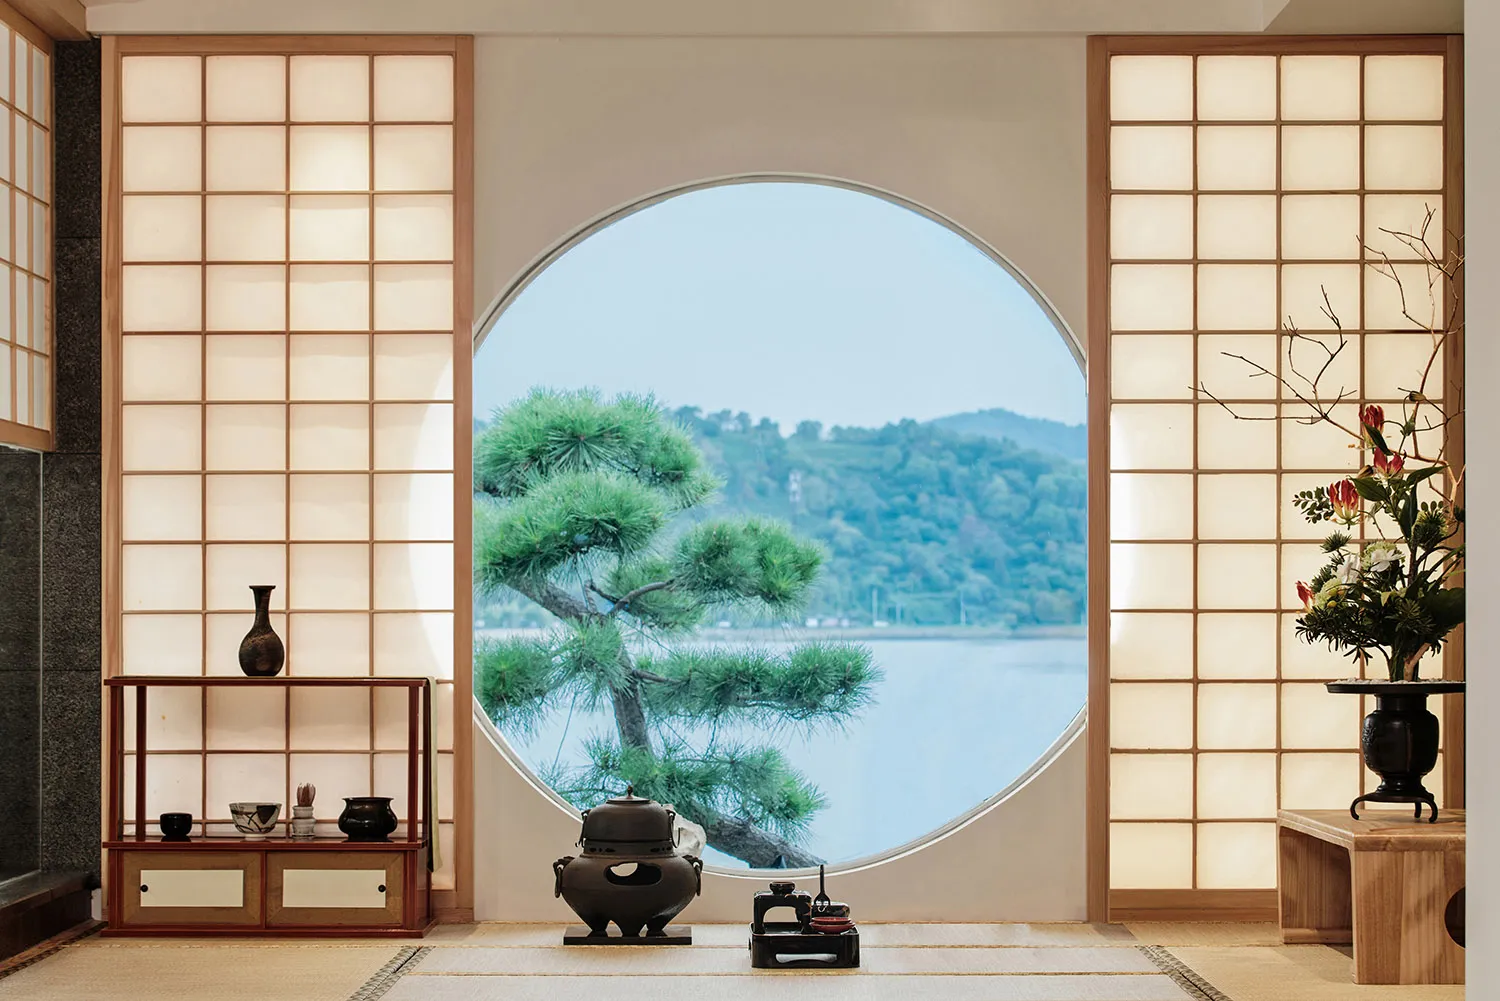
Modern residential interior with a Zen theme, featuring wooden walls and furniture, a round window overlooking a serene lands

Modern Residential Interior with Zen Features

interior_design · wood · residential_interior

Modern residential interior showcasing serene, minimalist design focused on natural light and a harmonious connection with nature through a large round window

Tags

interior_designmodernresidential_interiorzen_thememinimalist_decor

Modern Residential Interior with Zen Features

interior_design · wood · residential_interior

Modern residential interior showcasing serene, minimalist design focused on natural light and a harmonious connection with nature through a large round window

Tags

interior_designmodernresidential_interiorzen_thememinimalist_decor

About this design

Modern residential interior with a Zen theme, featuring wooden walls and furniture, a round window overlooking a serene lands

Style
interior_design
Materials
wood
Subject
residential_interior

Related interior_design designs

  • Minimalist coffee kiosk with concrete finishes and seating area.Minimalist Coffee Kiosk
  • Modern interior design showcasing a contemporary floor plan in an office space.Modern Interior Floor Plan
  • Green potted plants on a window sill with a view of an outdoor construction site.Indoor Plants at the Office Window
  • A modern restaurant dining area with fabric seating, glass panels, and metal accents.Modern Restaurant Interior Fabric Glass Metal
  • A detailed black and white architectural drawing depicting the floor plan of a 3rd floor office space, showing various rooms 3F Office Layout Plan
  • Modern retail store interior featuring glass display cases and minimalist design elements.Modern Retail Store - Glass Palette
  • Modern closet with white rack displaying a single beige jacket.Modern Closet with White Rack
  • An overhead view of a gym facility's layout with various designated areas such as reception, retail, yoga, lockers, and equipGym Facility Floor Plan

Modern Residential Interior with Zen Features

Elegant Floor Plan Design

Elegant Floor Plan Design

Modern residential interior with a Zen theme, featuring wooden walls and furniture, a round window overlooking a serene lands

Modern Residential Interior with Zen Features

interior_design · wood · residential_interior

Modern residential interior showcasing serene, minimalist design focused on natural light and a harmonious connection with nature through a large round window

Tags

interior_designmodernresidential_interiorzen_thememinimalist_decor

Modern Residential Interior with Zen Features

interior_design · wood · residential_interior

Modern residential interior showcasing serene, minimalist design focused on natural light and a harmonious connection with nature through a large round window

Tags

interior_designmodernresidential_interiorzen_thememinimalist_decor

About this design

Modern residential interior with a Zen theme, featuring wooden walls and furniture, a round window overlooking a serene lands

Style
interior_design
Materials
wood
Subject
residential_interior

Related interior_design designs

  • Minimalist coffee kiosk with concrete finishes and seating area.Minimalist Coffee Kiosk
  • Modern interior design showcasing a contemporary floor plan in an office space.Modern Interior Floor Plan
  • Green potted plants on a window sill with a view of an outdoor construction site.Indoor Plants at the Office Window
  • A modern restaurant dining area with fabric seating, glass panels, and metal accents.Modern Restaurant Interior Fabric Glass Metal
  • A detailed black and white architectural drawing depicting the floor plan of a 3rd floor office space, showing various rooms 3F Office Layout Plan
  • Modern retail store interior featuring glass display cases and minimalist design elements.Modern Retail Store - Glass Palette
  • Modern closet with white rack displaying a single beige jacket.Modern Closet with White Rack
  • An overhead view of a gym facility's layout with various designated areas such as reception, retail, yoga, lockers, and equipGym Facility Floor Plan