FeelDesign LogoFeelDesign

Modern Residential Kitchen Marble

Sophisticated Floor Plan Concept
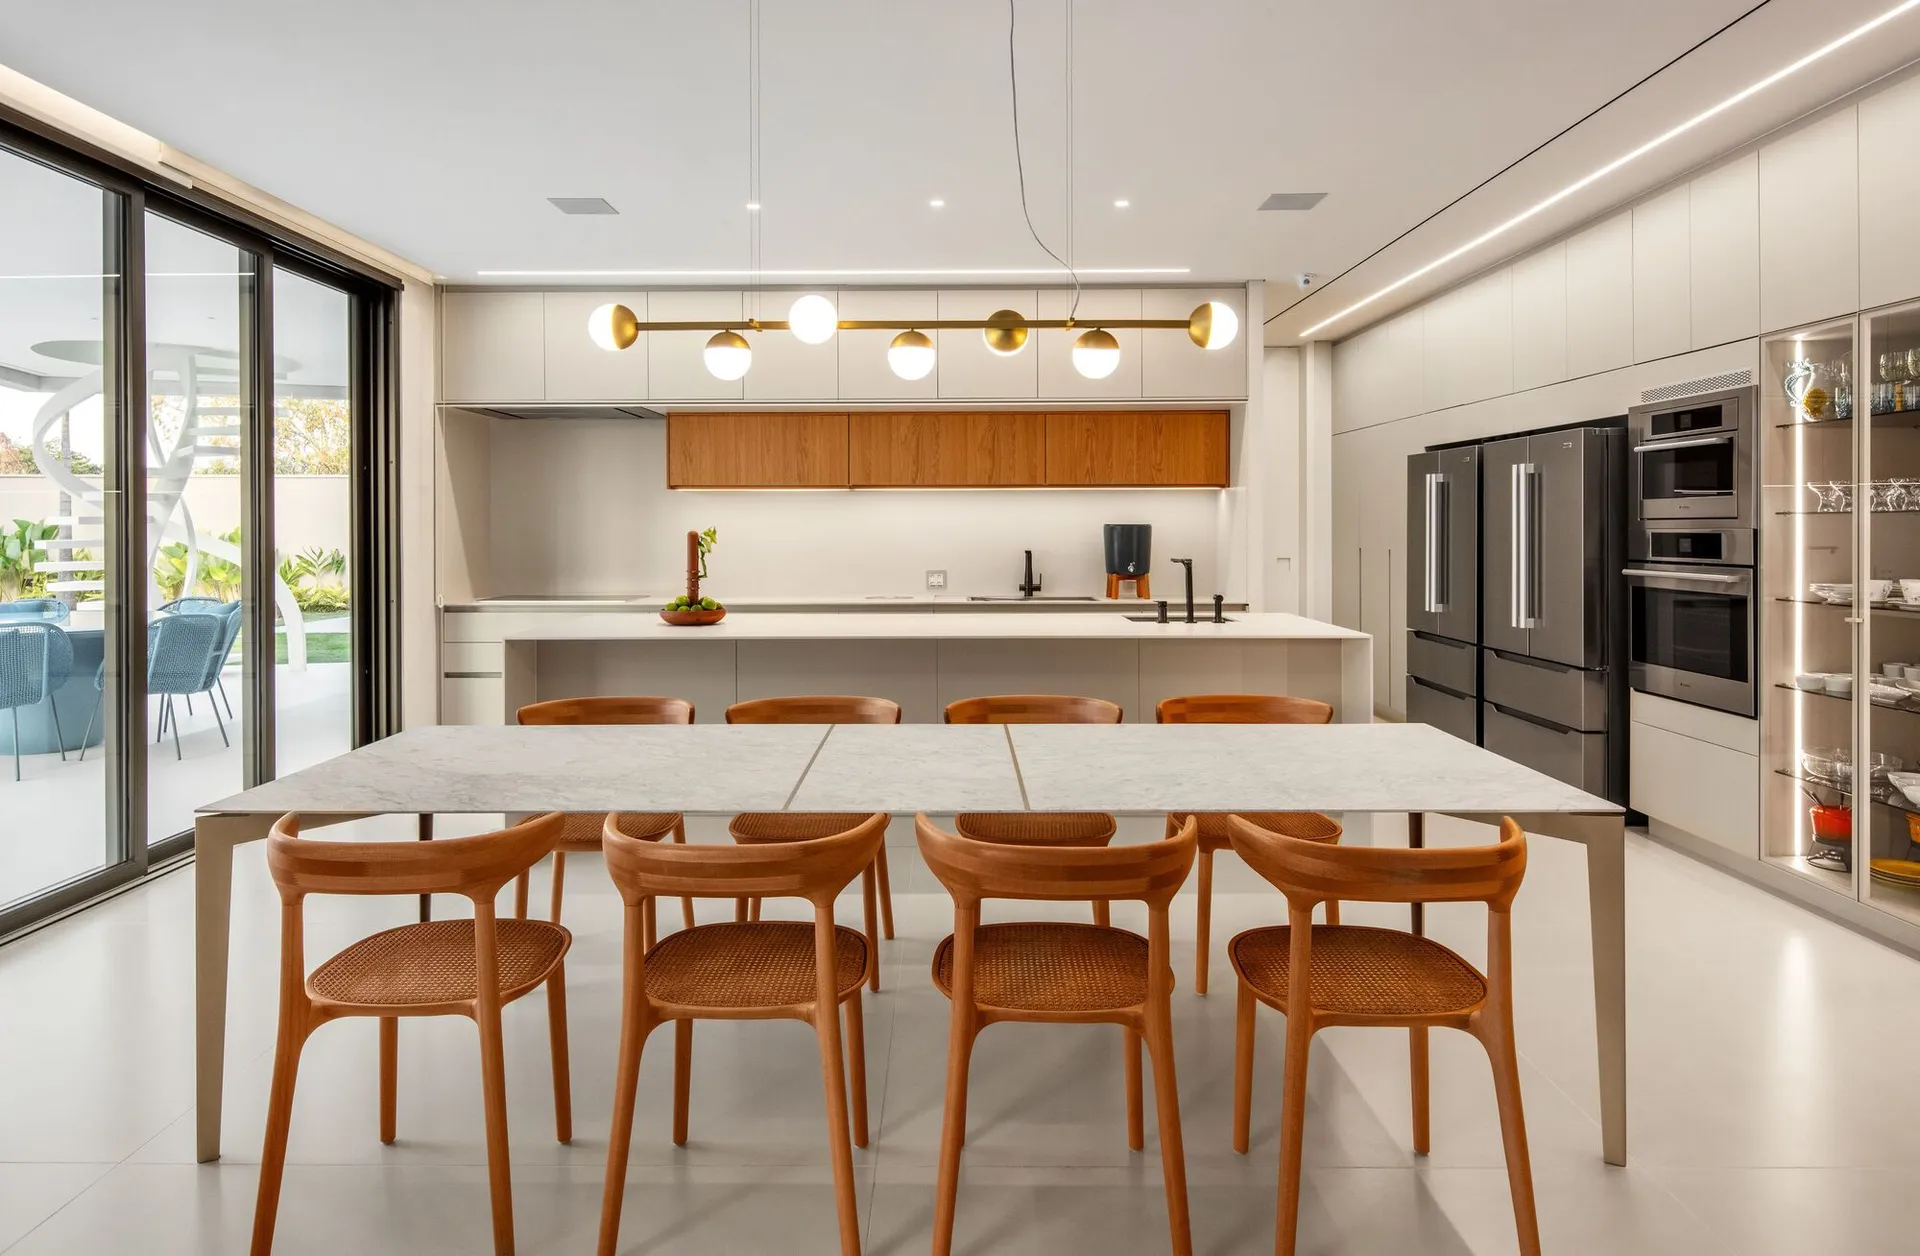
Sophisticated Floor Plan Concept

A modern residential kitchen featuring a large marble island counter and an adjacent dining table with wooden chairs.

Modern Residential Kitchen Marble

modern · marble · residential kitchen

A sophisticated and contemporary residential kitchen design showcasing modern architecture principles.

Tags

modernresidentialkitchenmarblearchitecture

Modern Residential Kitchen Marble

modern · marble · residential kitchen

A sophisticated and contemporary residential kitchen design showcasing modern architecture principles.

Tags

modernresidentialkitchenmarblearchitecture

About this design

A modern residential kitchen featuring a large marble island counter and an adjacent dining table with wooden chairs.

Style
modern
Materials
marble
Subject
residential kitchen

Related modern designs

  • A minimalist white house surrounded by dry grass in a canyon landscape.Minimalist White House Concrete Canyon
  • White and concrete architecture with minimalist designModern Architecture Concrete White
  • Modern living room with concrete and glass materialsModern Concrete Living Room
  • Floor plan of a modern residential living space featuring concrete walls, glass windows, and wood floors.Modern Living Space Concrete Glass
  • A modern living room with a leather sofa, marble coffee table, and glass vase with greenery on a grey carpet.Modern Living Room with Leather, Marble, and Glass
  • A modern bedroom featuring wooden furniture and a carpeted floor.Modern Bedroom with Wood and Carpet
  • A modern living space featuring stone walls and a glass enclosure with a woman in a pool.Modern Living Space with Stone
  • A modern architecture design featuring a floor plan with concrete material.Modern Architecture Concrete Floor Plan

Modern Residential Kitchen Marble

Sophisticated Floor Plan Concept

Sophisticated Floor Plan Concept

A modern residential kitchen featuring a large marble island counter and an adjacent dining table with wooden chairs.

Modern Residential Kitchen Marble

modern · marble · residential kitchen

A sophisticated and contemporary residential kitchen design showcasing modern architecture principles.

Tags

modernresidentialkitchenmarblearchitecture

Modern Residential Kitchen Marble

modern · marble · residential kitchen

A sophisticated and contemporary residential kitchen design showcasing modern architecture principles.

Tags

modernresidentialkitchenmarblearchitecture

About this design

A modern residential kitchen featuring a large marble island counter and an adjacent dining table with wooden chairs.

Style
modern
Materials
marble
Subject
residential kitchen

Related modern designs

  • A minimalist white house surrounded by dry grass in a canyon landscape.Minimalist White House Concrete Canyon
  • White and concrete architecture with minimalist designModern Architecture Concrete White
  • Modern living room with concrete and glass materialsModern Concrete Living Room
  • Floor plan of a modern residential living space featuring concrete walls, glass windows, and wood floors.Modern Living Space Concrete Glass
  • A modern living room with a leather sofa, marble coffee table, and glass vase with greenery on a grey carpet.Modern Living Room with Leather, Marble, and Glass
  • A modern bedroom featuring wooden furniture and a carpeted floor.Modern Bedroom with Wood and Carpet
  • A modern living space featuring stone walls and a glass enclosure with a woman in a pool.Modern Living Space with Stone
  • A modern architecture design featuring a floor plan with concrete material.Modern Architecture Concrete Floor Plan