FeelDesign LogoFeelDesign

Modern Residential Layout

Classic Floor Plan Space
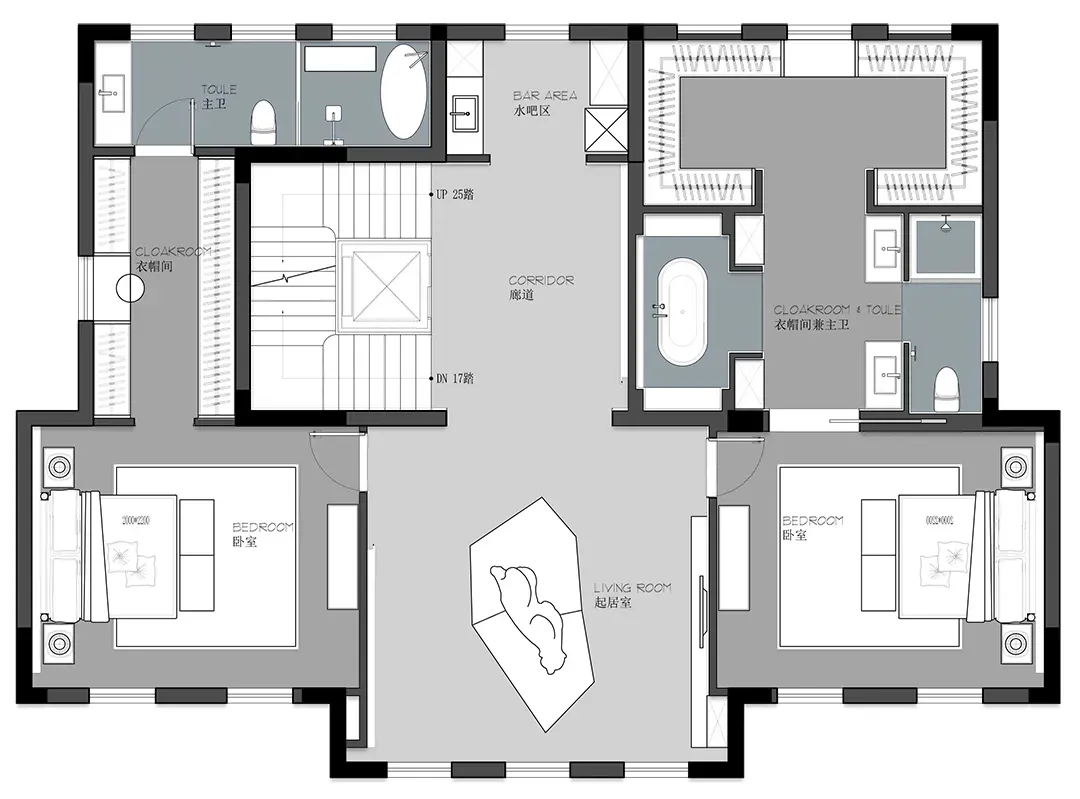
Classic Floor Plan Space

Modern residential layout with minimalist design, featuring grey tones and a contemporary floor plan.

Modern Residential Layout

architecture · modern materials · residential design

Modern residential design featuring minimalist layout and contemporary grey tones.

Tags

modernresidentialdesignminimalistfloor plan

Modern Residential Layout

architecture · modern materials · residential design

Modern residential design featuring minimalist layout and contemporary grey tones.

Tags

modernresidentialdesignminimalistfloor plan

About this design

Modern residential layout with minimalist design, featuring grey tones and a contemporary floor plan.

Style
architecture
Materials
modern materials
Subject
residential design

Related architecture designs

  • Modern office building with concrete exterior and large windows.Modern Office Building Concrete Exterior
  • Floor plan of a residential building showing various rooms and layoutResidential Floor Plan
  • Close-up view of a modern architectural design featuring geometric patterns and concrete material.Modern Architecture Concrete
  • An overhead shot of an urban development with modern brick buildings and greenery.Modern Urban Development with Brick Architecture
  • A modern greenhouse with a glass extension at dusk, featuring illuminated interior and dark blue sky with scattered clouds.Modern Greenhouse Glass Extension
  • 2nd floor apartment floor plan featuring balcony and terrace2nd Floor Terrace and Balcony Apartment Floor Plan
  • A modern residential home with a cross-sectional view showing air-energy equipment, rainwater collection, and septic tank sysModern Residential Concrete Cross-Section
  • A renovated residential space with brick, concrete, and glass materials.Modern Residential Renovation Featuring Brick, Con

Modern Residential Layout

Classic Floor Plan Space

Classic Floor Plan Space

Modern residential layout with minimalist design, featuring grey tones and a contemporary floor plan.

Modern Residential Layout

architecture · modern materials · residential design

Modern residential design featuring minimalist layout and contemporary grey tones.

Tags

modernresidentialdesignminimalistfloor plan

Modern Residential Layout

architecture · modern materials · residential design

Modern residential design featuring minimalist layout and contemporary grey tones.

Tags

modernresidentialdesignminimalistfloor plan

About this design

Modern residential layout with minimalist design, featuring grey tones and a contemporary floor plan.

Style
architecture
Materials
modern materials
Subject
residential design

Related architecture designs

  • Modern office building with concrete exterior and large windows.Modern Office Building Concrete Exterior
  • Floor plan of a residential building showing various rooms and layoutResidential Floor Plan
  • Close-up view of a modern architectural design featuring geometric patterns and concrete material.Modern Architecture Concrete
  • An overhead shot of an urban development with modern brick buildings and greenery.Modern Urban Development with Brick Architecture
  • A modern greenhouse with a glass extension at dusk, featuring illuminated interior and dark blue sky with scattered clouds.Modern Greenhouse Glass Extension
  • 2nd floor apartment floor plan featuring balcony and terrace2nd Floor Terrace and Balcony Apartment Floor Plan
  • A modern residential home with a cross-sectional view showing air-energy equipment, rainwater collection, and septic tank sysModern Residential Concrete Cross-Section
  • A renovated residential space with brick, concrete, and glass materials.Modern Residential Renovation Featuring Brick, Con