FeelDesign LogoFeelDesign

Modern Residential Layout Minimalist

Elegant Floor Plan Design
Elegant Floor Plan Design

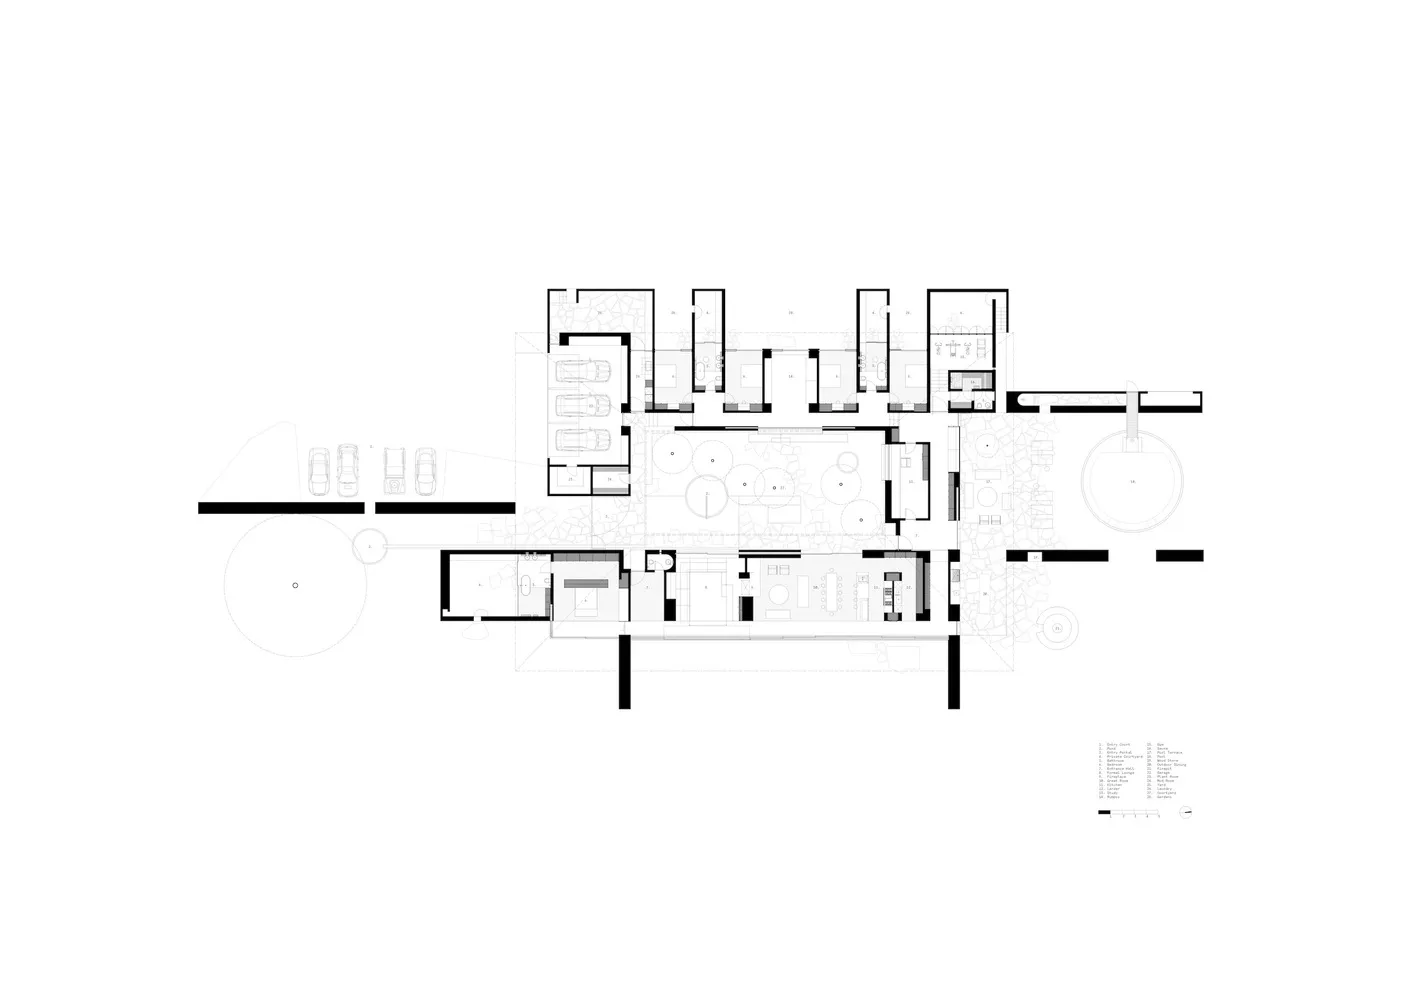
A detailed 2D architectural drawing of a modern residential layout, showcasing minimalist design principles.

Modern Residential Layout Minimalist

interior design · residential layout

Modern residential layout with minimalist design principles and functional spaces. Ideal for contemporary living environments.

Tags

moderninteriordesignresidentiallayout

Modern Residential Layout Minimalist

interior design · residential layout

Modern residential layout with minimalist design principles and functional spaces. Ideal for contemporary living environments.

Tags

moderninteriordesignresidentiallayout

About this design

A detailed 2D architectural drawing of a modern residential layout, showcasing minimalist design principles.

Style
interior design
Subject
residential layout

Related interior design designs

  • Modern interior space with multiple rooms, concrete walls, glass accents, and metal details, featuring a calm and serene atmosphere with neutral tones and good lightingModern Multi-Room Space with Concrete Walls and Glass Accents
  • Interior space with wooden ceiling and walls, creating a warm and inviting atmosphereWooden Interior with Warm Atmosphere
  • Interior space with wooden doors featuring curved shapes, open to a darker area beyond, suggesting a warm and inviting ambianceCurved Wooden Door Interior with Dark Hides
  • Modern interior design concept featuring a large white wall with a wooden structure and two cacti adding greenery to the spaceModern Minimalist Space with Wooden Structure
  • A modern interior space with a white ceiling featuring a wave-like pattern made of fabric, creating a contemporary atmosphereWave Ceiling Interior with White Fabric
  • A modern interior space with a spiral staircase surrounded by plants, wooden stairs, and a pleasant atmosphereModern Interior with Spiral Staircase and Greenery
  • A modern interior space with a brick wall featuring a black metal sign in the shape of a stylized letter PModern Interior with Brick Walls and Metal Sign
  • A modern interior space with a large white square structure featuring a glass-like appearance, set against a neutral backgroundModern White Box with Glass Accents

Modern Residential Layout Minimalist

Elegant Floor Plan Design

Elegant Floor Plan Design

A detailed 2D architectural drawing of a modern residential layout, showcasing minimalist design principles.

Modern Residential Layout Minimalist

interior design · residential layout

Modern residential layout with minimalist design principles and functional spaces. Ideal for contemporary living environments.

Tags

moderninteriordesignresidentiallayout

Modern Residential Layout Minimalist

interior design · residential layout

Modern residential layout with minimalist design principles and functional spaces. Ideal for contemporary living environments.

Tags

moderninteriordesignresidentiallayout

About this design

A detailed 2D architectural drawing of a modern residential layout, showcasing minimalist design principles.

Style
interior design
Subject
residential layout

Related interior design designs

  • Modern interior space with multiple rooms, concrete walls, glass accents, and metal details, featuring a calm and serene atmosphere with neutral tones and good lightingModern Multi-Room Space with Concrete Walls and Glass Accents
  • Interior space with wooden ceiling and walls, creating a warm and inviting atmosphereWooden Interior with Warm Atmosphere
  • Interior space with wooden doors featuring curved shapes, open to a darker area beyond, suggesting a warm and inviting ambianceCurved Wooden Door Interior with Dark Hides
  • Modern interior design concept featuring a large white wall with a wooden structure and two cacti adding greenery to the spaceModern Minimalist Space with Wooden Structure
  • A modern interior space with a white ceiling featuring a wave-like pattern made of fabric, creating a contemporary atmosphereWave Ceiling Interior with White Fabric
  • A modern interior space with a spiral staircase surrounded by plants, wooden stairs, and a pleasant atmosphereModern Interior with Spiral Staircase and Greenery
  • A modern interior space with a brick wall featuring a black metal sign in the shape of a stylized letter PModern Interior with Brick Walls and Metal Sign
  • A modern interior space with a large white square structure featuring a glass-like appearance, set against a neutral backgroundModern White Box with Glass Accents